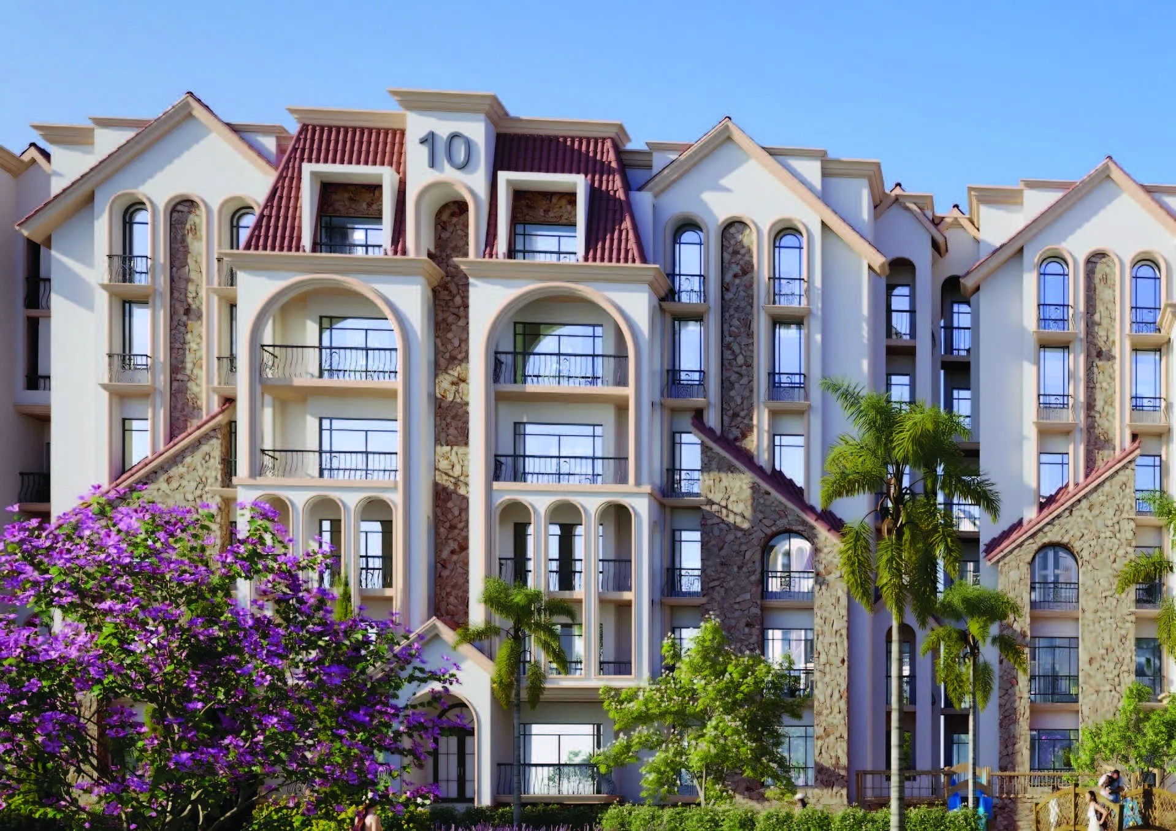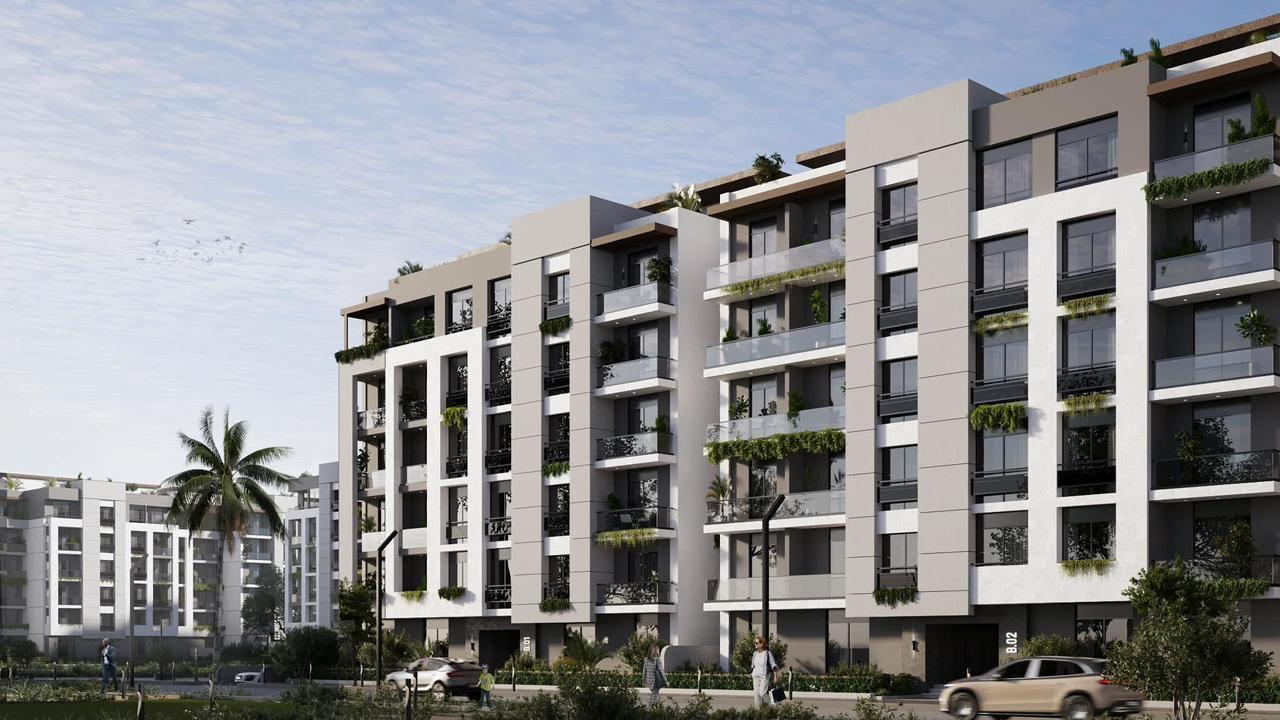
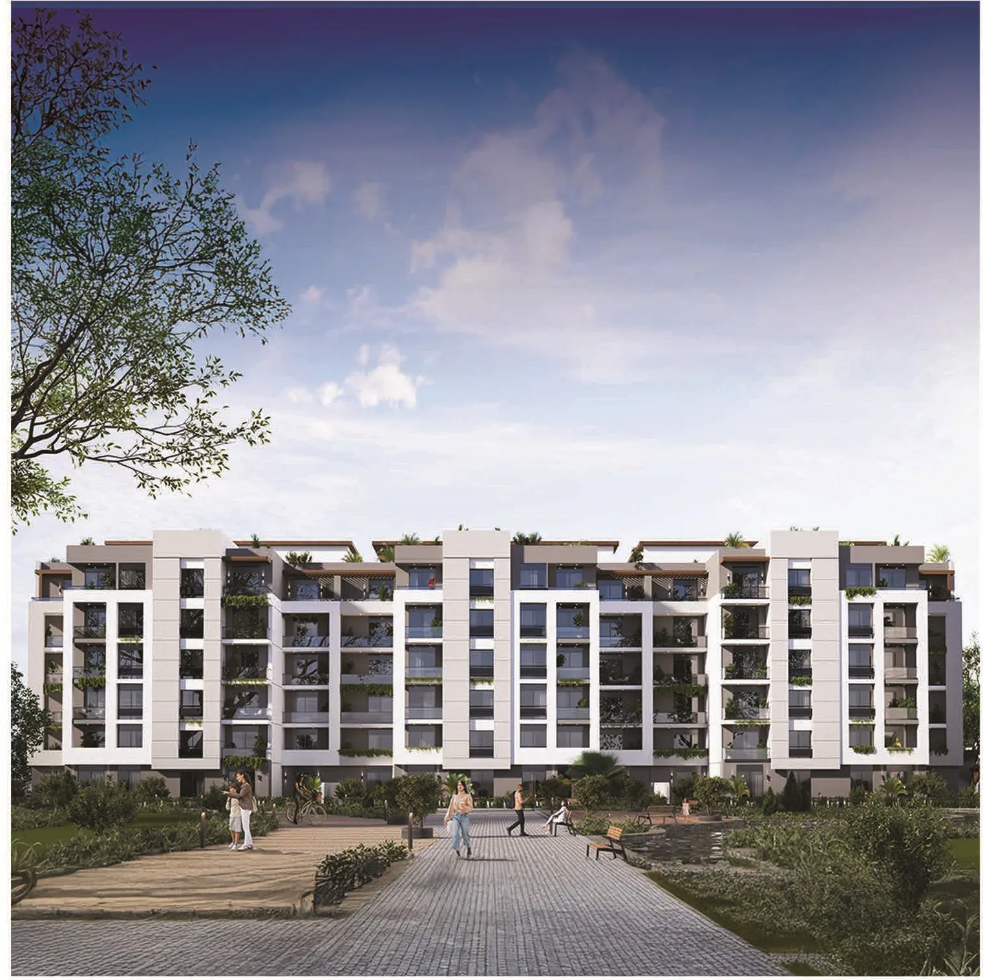
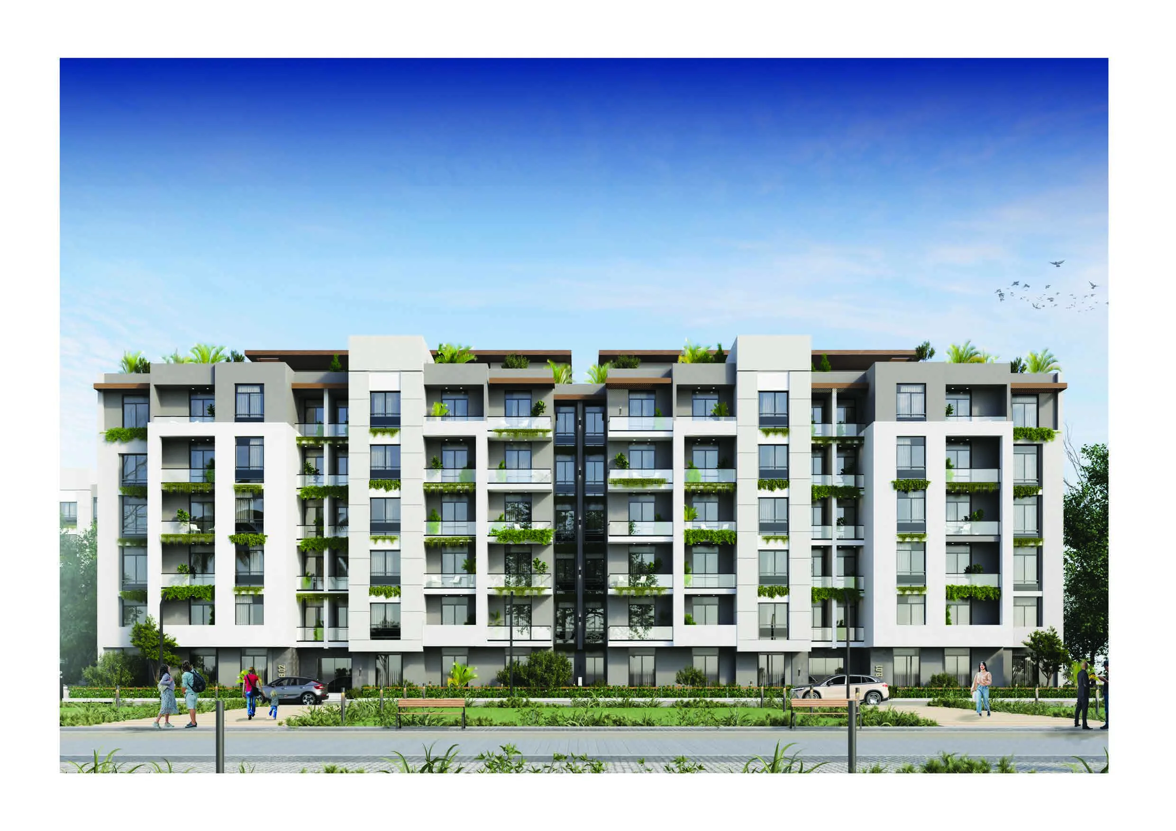
These are photos of the project, not of this unit.
Studio in Home Residence
Home Residence, The 6th Settlement
Unit details
- Type
- Apartment
- Bedrooms
- Studio
- Bathrooms
- 1
- Area
- 39 m²
- Garden
- 16 m²
- Finishing
- Fully finished
- Delivery
- November 2030
- Seller
- From the developer
- Listing number
- X29MN8
Price per m² against the area
This unit's price per m² next to the typical price of the same type around it. The typical price is the middle price of the units on offer.
Payment plans
- Down payment
- 3% 70,590 EGP
- Instalment term
- 12 years
- Monthly equivalent
- 15,850 EGP
- Instalments
- Quarterly
- Maintenance deposit
- 8%
- Down payment
- 3% 70,590 EGP
- Instalment term
- 10 years
- Monthly equivalent
- 19,020 EGP
- Instalments
- Quarterly
- Maintenance deposit
- 10%
- Down payment
- 5% 117,650 EGP
- Instalment term
- 8 years
- Monthly equivalent
- 23,285 EGP
- Instalments
- Quarterly
- Maintenance deposit
- 8%
- Down payment
- 5% 117,650 EGP
- Instalment term
- 4 years
- Monthly equivalent
- 46,570 EGP
- Instalments
- Quarterly
- Maintenance deposit
- 8%
A rough calculation on the unit price, in equal instalments and without interest. Confirm the final figures with the seller.
Other units in Home Residence
| Type | Bedrooms | Area | Phase | Price |
|---|---|---|---|---|
| Apartment | 1 | 67 m² | 4,181,000 EGP | |
| Apartment | 2 | 107 m² | 5,255,000 EGP | |
| Apartment | 3 | 151 m² | 7,972,000 EGP | |
| Apartment | 3 | 138 m² | 7,974,000 EGP | |
| Duplex | 227 m² | 13,400,000 EGP |
The project
- Under construction
- Delivery 2030
- 11 amenities
Home Residence is a residential community by Home Town in the 6th Settlement, New Cairo. The first phase offers apartments and duplexes delivered as core and shell. Typical plans include a three-bedroom apartment of 138 square meters, a one-bedroom apartment of 67 square meters and a four-bedroom duplex of 227 square meters. The three-bedroom layout has a reception, a kitchen, a guest toilet, two bedrooms and a master bedroom with its own toilet and a dressing room. The master plan is organized around daily comfort and security. It includes controlled access and a security system, a commercial strip, private gardens, water features, gathering areas, a clubhouse, padel courts, a sports track, pedestrian paths, a kids playground, a mosque, barbecue areas and surface parking. The clubhouse is planned for recreation such as a swimming pool, a fitness center and game rooms. Home Residence suits families who want a calm, walkable community with sports and play areas close to home, and who prefer to choose their own interior finishes.
Project page