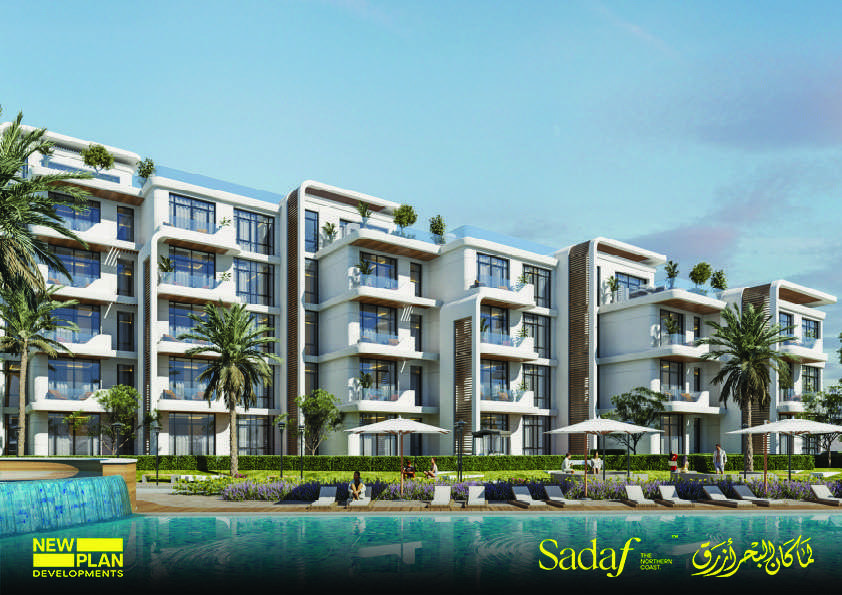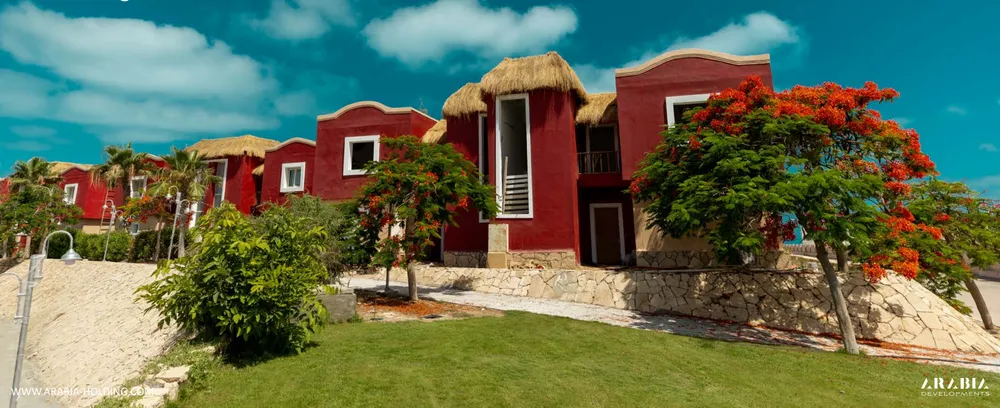
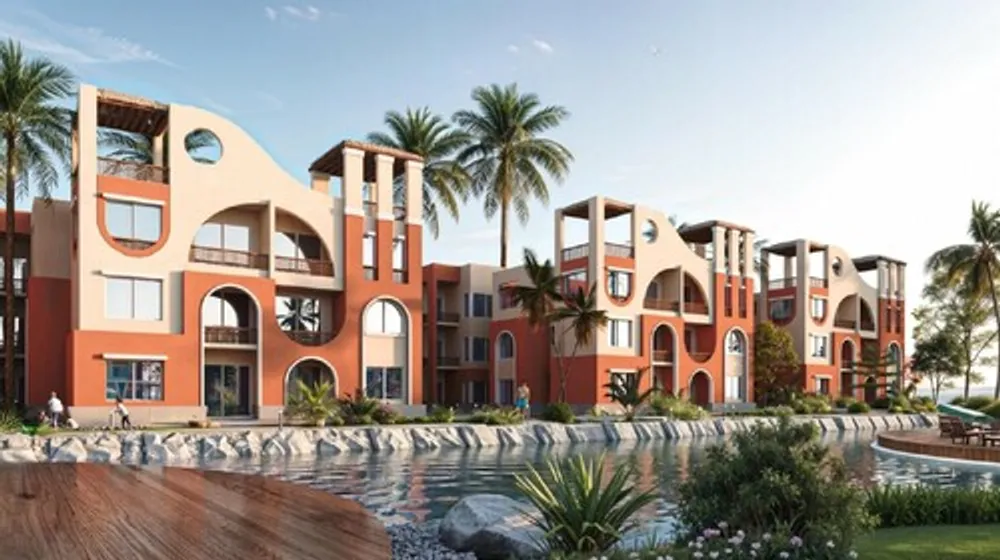
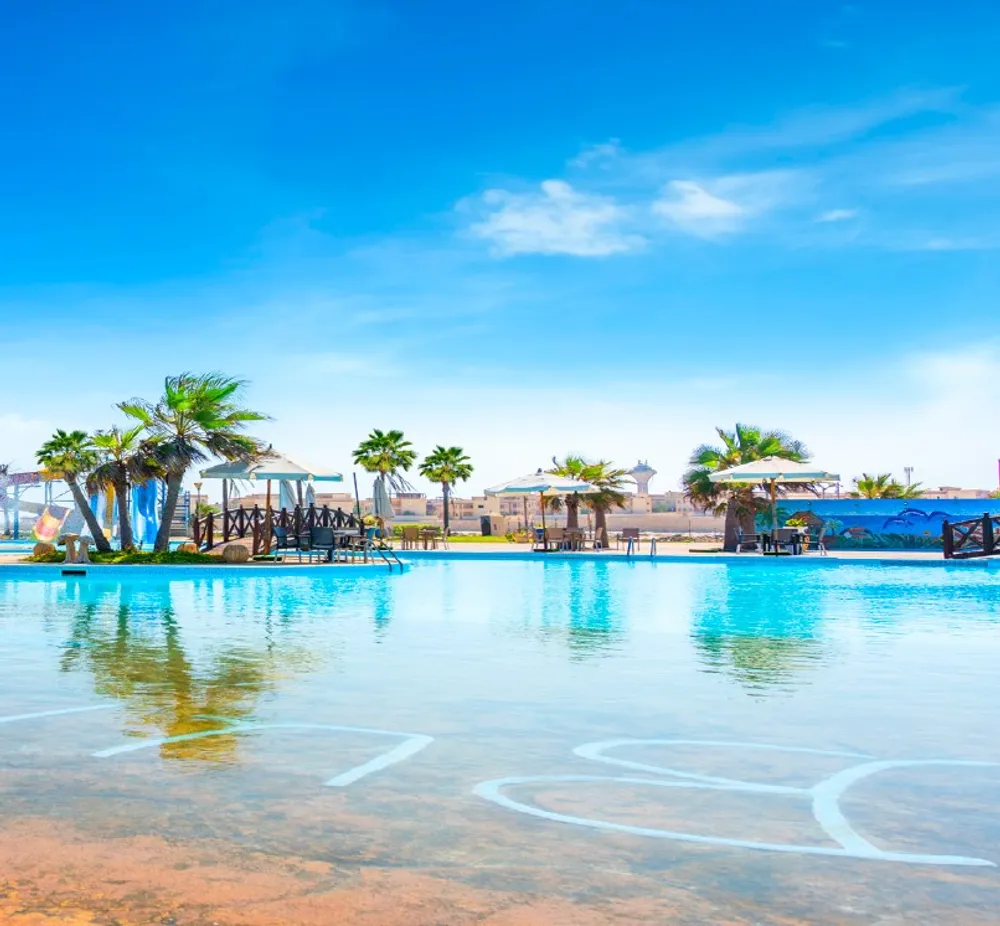
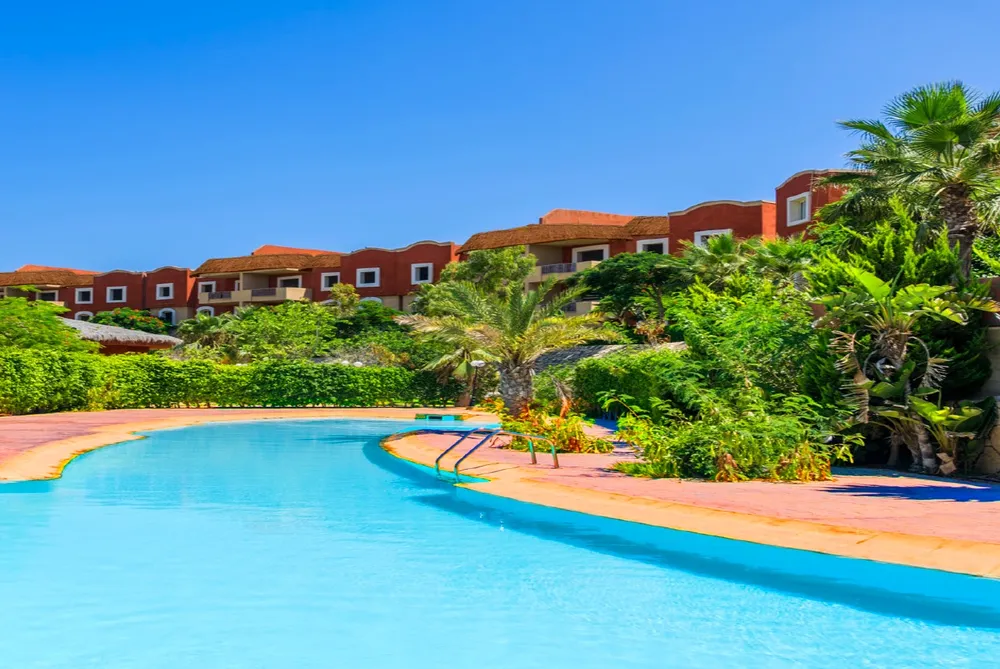
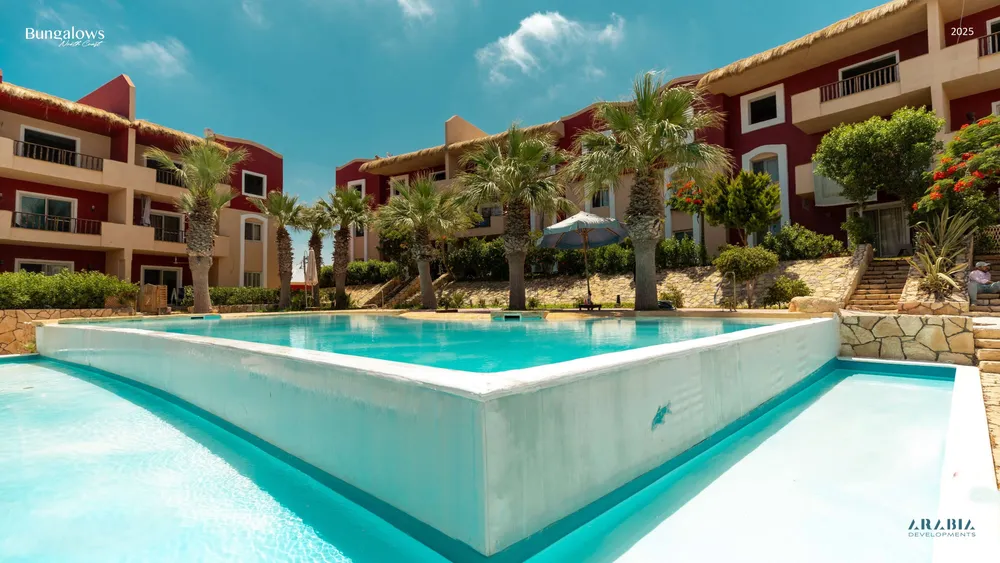
These are photos of the project, not of this unit.
Studio in Bungalows
Bungalows, Markaz Al Hamam
Unit details
- Type
- Chalet
- Bedrooms
- Studio
- Area
- 30 m²
- Finishing
- Fully finished
- Delivery
- November 2028
- Seller
- From the developer
- Listing number
- FX4JXV
Price per m² against the area
This unit's price per m² next to the typical price of the same type around it. The typical price is the middle price of the units on offer.
Payment plans
- Down payment
- 10% 430,000 EGP
- Instalment term
- 6 years
- Monthly equivalent
- 53,750 EGP
A rough calculation on the unit price, in equal instalments and without interest. Confirm the final figures with the seller.
Other units in Bungalows
| Type | Bedrooms | Area | Phase | Price |
|---|---|---|---|---|
| Apartment | Studio | 38 m² | Ruby | 5,330,000 EGP |
| Twin House | 250 m² | 18,000,000 EGP | ||
| Chalet | 1 | 30 m² | Ruby | 4,280,000 EGP |
| Chalet | 1 | 64 m² | Ruby | 4,820,000 EGP |
| Chalet | 1 | 60 m² | Ruby | 5,647,169 EGP |
| Chalet | 1 | 64 m² | Ruby | 6,523,204 EGP |
| Chalet | 2 | 108 m² | Ruby | 8,270,000 EGP |
| Chalet | 2 | 98 m² | Ruby | 10,360,000 EGP |
| Chalet | 3 | 130 m² | 7,700,000 EGP |
The project
- Under construction
- Delivery 2029
- 12 amenities
Bungalows is a fully finished seaside community by Arabia Holding in Markaz Al Hamam on the North Coast. The land area is 188,164 square metres, about 44.8 acres, with a building footprint of 18 percent, and the plan counts 420 residential units. The idea behind it is to bring back a relaxed, family-oriented summer life in a calm setting. The home types are bungalows, twin houses and chalets, together with apartments, duplexes and townhouses in the wider plan. Floor plans show bungalows with a ground floor of around 56 to 93 square metres and private gardens of roughly 10 to 46 square metres. Some types add an upper floor with a roof terrace, and duplex types reach about 152 square metres. Many plans open the reception area onto a terrace. The layout is divided into seven zones, covering the beach area, the villa rows, the central area, a lakeside bungalow area, a hotel plot and land reserved for further uses. The shared facilities planned for the community include a private beach, a shared pool, an aqua park, lakes and water features, a clubhouse, a spa, sports facilities and a children's play area. A hotel of about 300 rooms is part of the commercial plan. Bungalows suits families looking for a summer home with a garden and direct access to beach-style amenities, within a community that keeps its building footprint to 18 percent of the land.
Project page