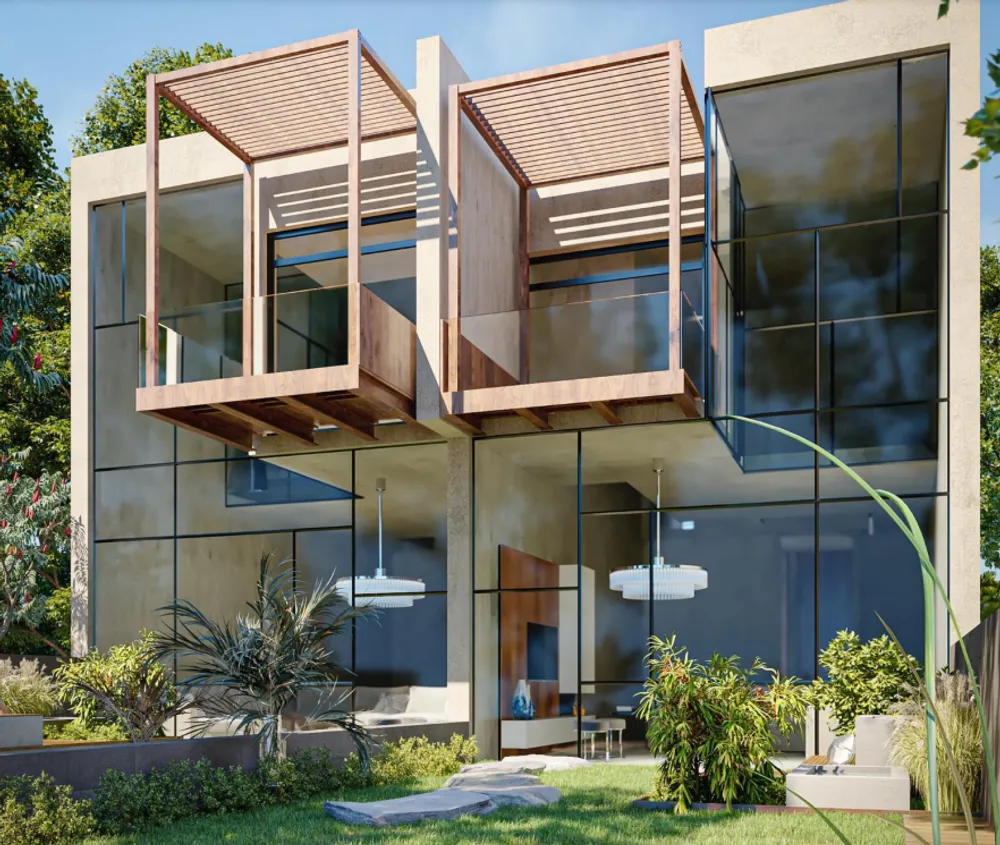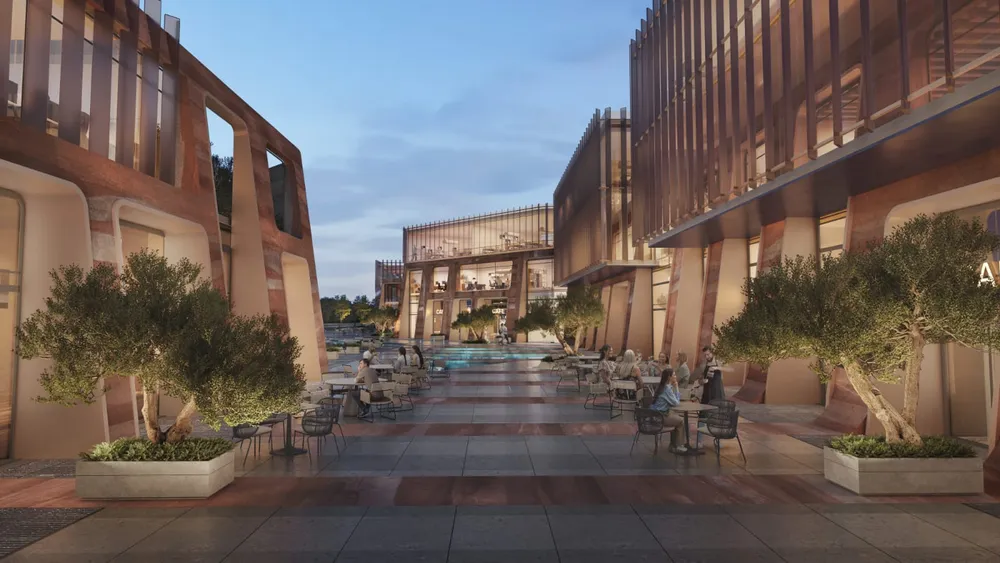
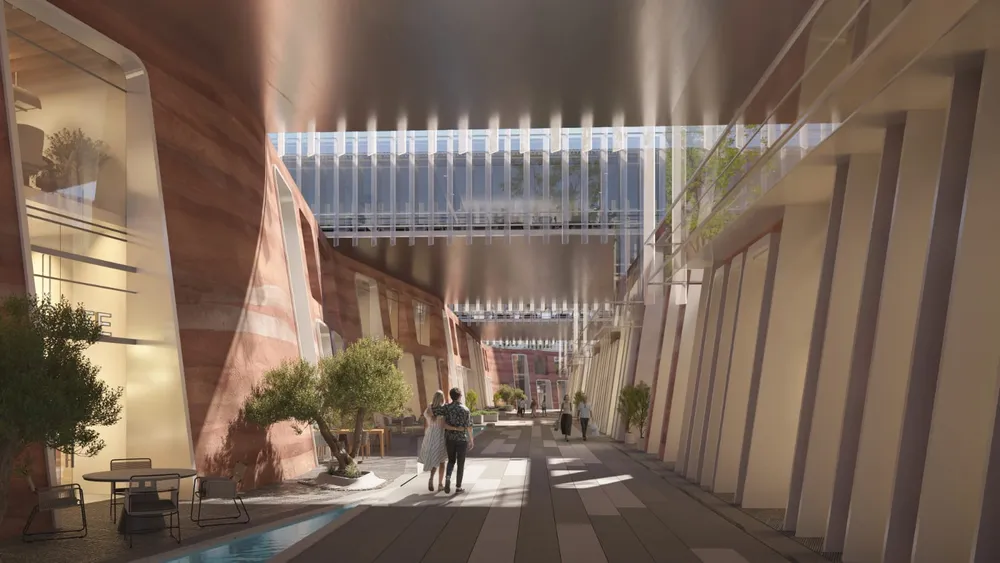
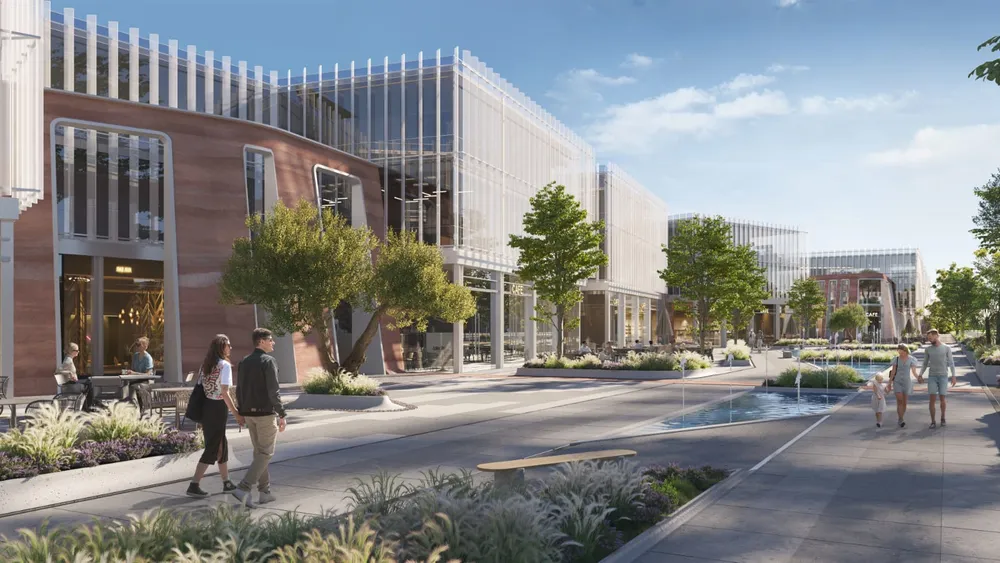
These are photos of the project, not of this unit.
Shop in Thru
Thru, Waslet Dahshur Road
Unit details
- Type
- Shop
- Bedrooms
- Studio
- Area
- 188 m²
- Finishing
- Core and shell
- Delivery
- December 2028
- Seller
- From the developer
- Listing number
- 9MERGD
Price per m² against the area
This unit's price per m² next to the typical price of the same type around it. The typical price is the middle price of the units on offer.
Payment plans
- Down payment
- 5% 2,431,272 EGP
- Instalment term
- 7 years
- Monthly equivalent
- 549,931 EGP
- Instalments
- Quarterly
- Down payment
- 10% 4,862,544 EGP
- Instalment term
- 3 years
- Monthly equivalent
- 1,215,636 EGP
- Instalments
- Quarterly
A rough calculation on the unit price, in equal instalments and without interest. Confirm the final figures with the seller.
Other units in Thru
| Type | Bedrooms | Area | Phase | Price |
|---|---|---|---|---|
| Office Space | Studio | 21 m² | 2,732,400 EGP | |
| Office Space | Studio | 32 m² | 4,864,500 EGP | |
| Office Space | Studio | 43 m² | 6,020,112 EGP | |
| Office Space | Studio | 56 m² | 7,843,920 EGP | |
| Office Space | Studio | 78 m² | 10,226,250 EGP | |
| Office Space | Studio | 88 m² | 11,110,000 EGP | |
| Office Space | Studio | 108 m² | 15,465,120 EGP | |
| Office Space | Studio | 146 m² | 23,338,560 EGP | |
| Clinic | Studio | 85 m² | 11,779,277 EGP | |
| Shop | Studio | 69 m² | 17,163,536 EGP | |
| Shop | Studio | 46 m² | 18,921,910 EGP | |
| Shop | Studio | 68 m² | 19,593,560 EGP |
The project
- Under construction
- Delivery 2029
- 3 amenities
Thru is a commercial, administrative and medical development on Waslet Dahshur Road in Sheikh Zayed City, Giza, by Dal Developments. It sits between the Cairo-Alexandria Desert Road and the 26th of July Axis, with easy access to all six Sheikh Zayed gates and a short drive from Wahat Road. The design is by architect Raef Fahmi and takes its inspiration from water slowly carving a path through rock. A non-uniform water spine runs through the center of the project and shapes both the architecture and the layout, with meandering pathways that create a fluid flow of spaces. The project plans retail, restaurants and cafes, office space and clinics, with units delivered as core and shell. The food and beverage areas are meant to make it a place where people gather, while the offices are planned as dynamic environments for focused work, brainstorming and teamwork. Retail shops, offices and clinics are laid out in a range of sizes across the plan. Dal describes itself as a developer with experience in ownership and management, and an approach that covers design, construction and facility management. Thru suits restaurant and cafe operators, retail brands, small and medium companies and medical practices that want a visible location in West Cairo with a distinctive landscaped setting around them.
Project page