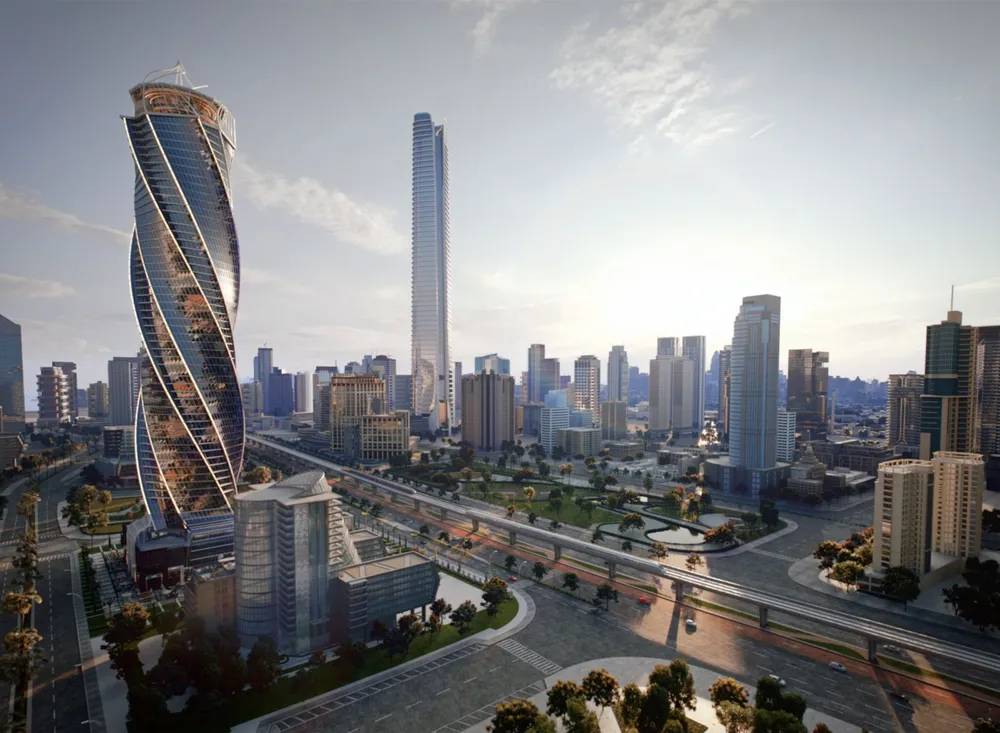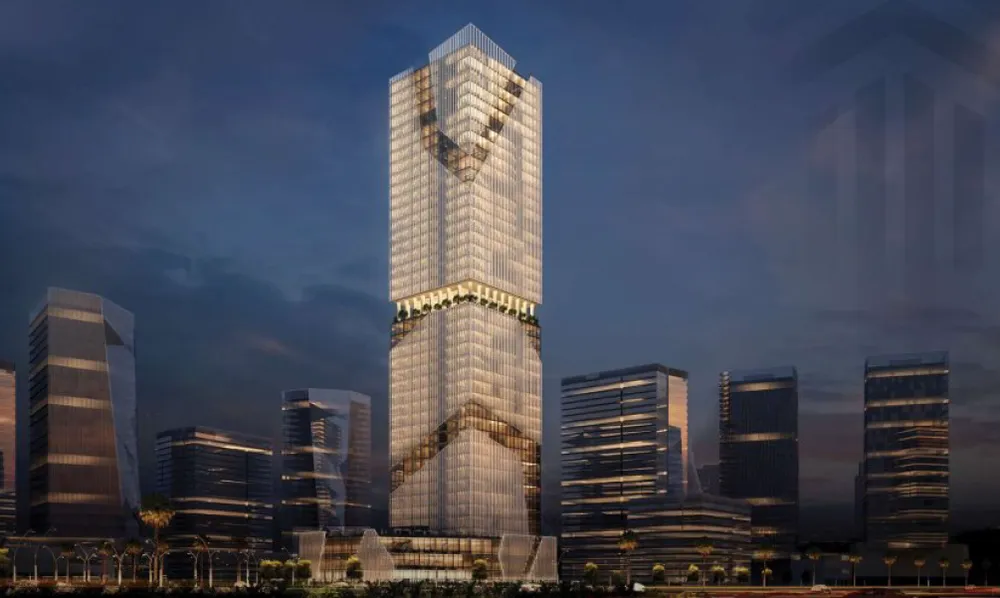
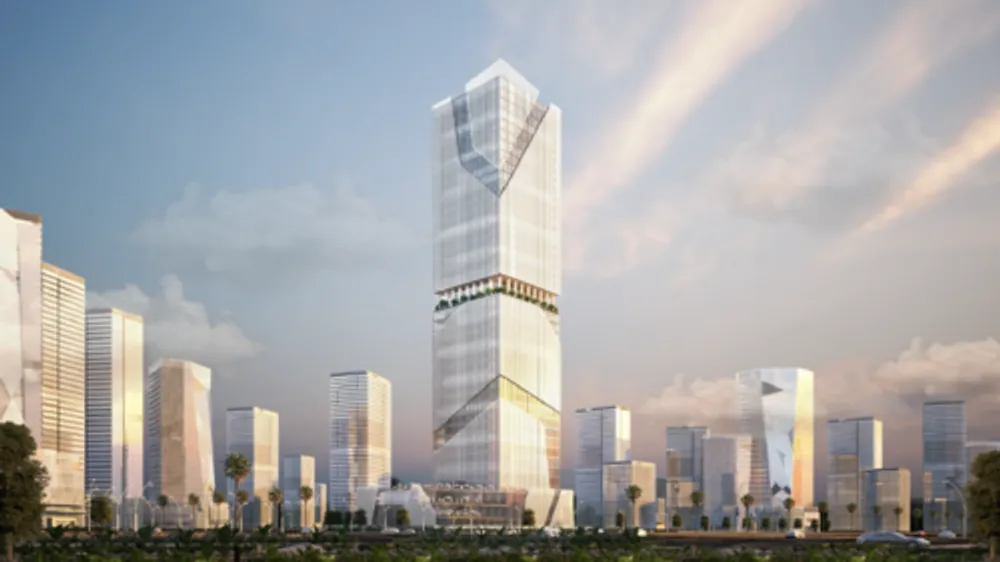
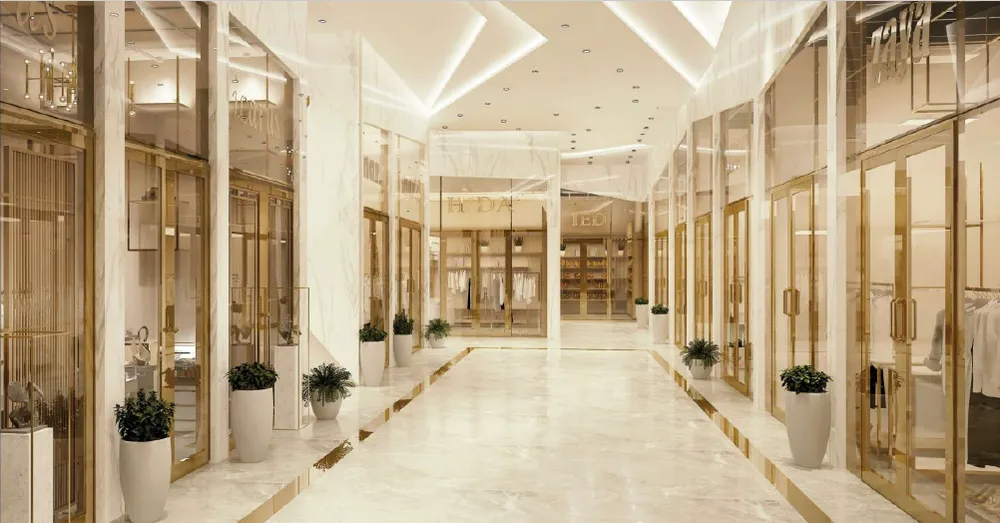
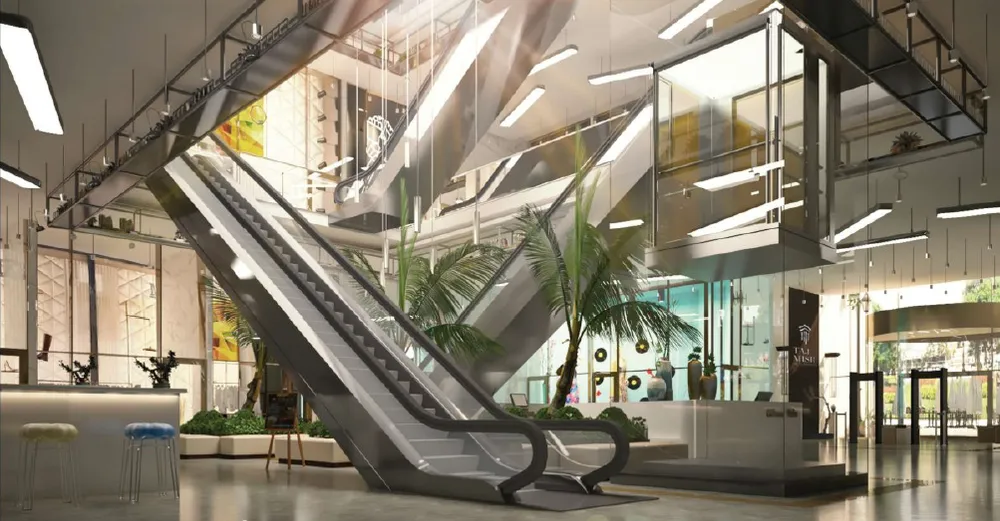
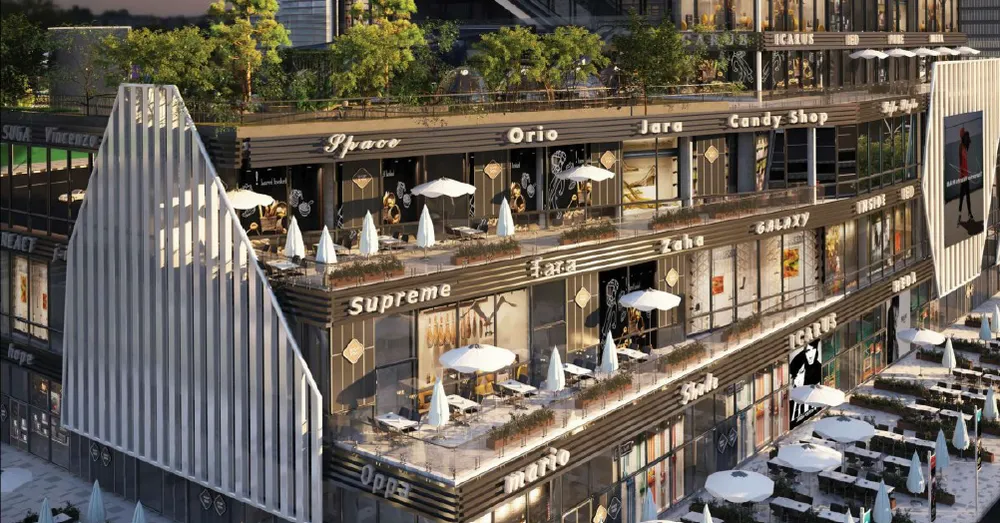
These are photos of the project, not of this unit.
Shop in Taj Tower
Taj Tower, Central Business District
Unit details
- Type
- Shop
- Bedrooms
- Studio
- Area
- 27 m²
- Finishing
- Core and shell
- Delivery
- April 2032
- Seller
- From the developer
- Listing number
- 7GXYX1
Price per m² against the area
This unit's price per m² next to the typical price of the same type around it. The typical price is the middle price of the units on offer.
Payment plans
- Down payment
- 5% 601,569 EGP
- Instalment term
- 15 years
- Monthly equivalent
- 63,499 EGP
- Instalments
- Quarterly
- Maintenance deposit
- 10%
A rough calculation on the unit price, in equal instalments and without interest. Confirm the final figures with the seller.
Other units in Taj Tower
| Type | Bedrooms | Area | Phase | Price |
|---|---|---|---|---|
| Office Space | Studio | 28 m² | 8,400,000 EGP | |
| Office Space | Studio | 61 m² | 9,003,600 EGP | |
| Office Space | Studio | 32 m² | 9,600,000 EGP | |
| Office Space | Studio | 57 m² | 10,614,000 EGP | |
| Office Space | Studio | 48 m² | 10,800,000 EGP | |
| Office Space | Studio | 51 m² | 11,475,000 EGP | |
| Office Space | Studio | 78 m² | 18,525,000 EGP | |
| Clinic | Studio | 65 m² | 10,530,000 EGP | |
| Clinic | Studio | 53 m² | 10,875,600 EGP | |
| Shop | Studio | 28 m² | 8,484,000 EGP | |
| Shop | Studio | 17 m² | 8,500,000 EGP | |
| Shop | Studio | 23 m² | 10,120,000 EGP |
The project
- Under construction
- Delivery 2032
- 9 amenities
Taj Tower is a commercial and administrative tower in the Central Business District of the New Capital City, Cairo, developed by Taj Misr. It stands on plot CN14 and overlooks the Iconic Tower and the Green River. The building rises 43 floors and offers two kinds of units, administrative and commercial, covering office space and shops, with core and shell and fully finished options. The podium holds the commercial area, planned with a large food court and a range of shops, while a sky garden on the 21st floor gives tenants an outdoor place for a break. The site plan shows a main entrance, an administrative entrance and a commercial entrance, along with the food court, a social garden, the sky garden and an aqua park, and the project also includes green areas. Nearby reference points include the North and South Mohamed bin Zayed Axis, the Al Amal Axis, the Iconic Tower and the Green River. The tower suits companies looking for headquarters or branch offices, professionals who want a central address, and retailers and restaurant operators serving the business district.
Project page