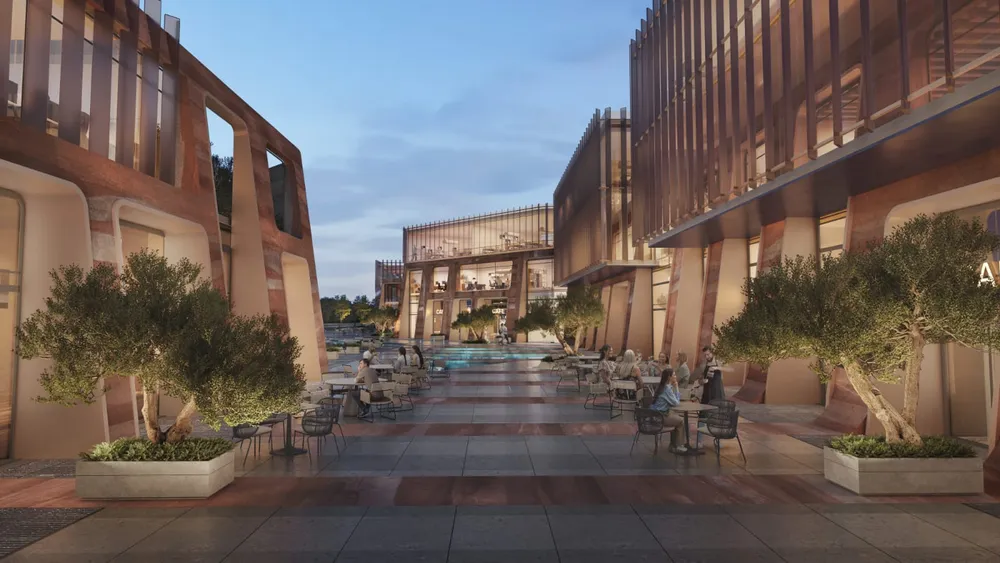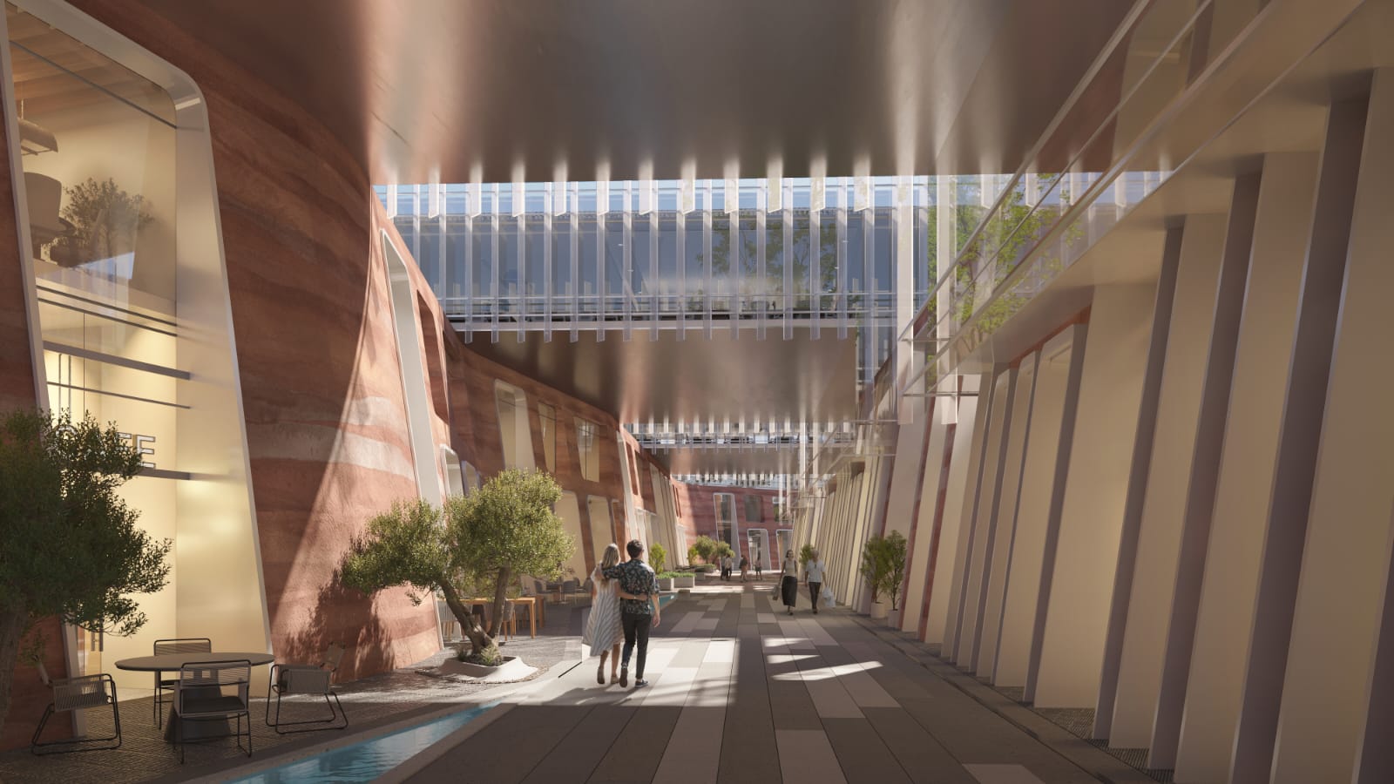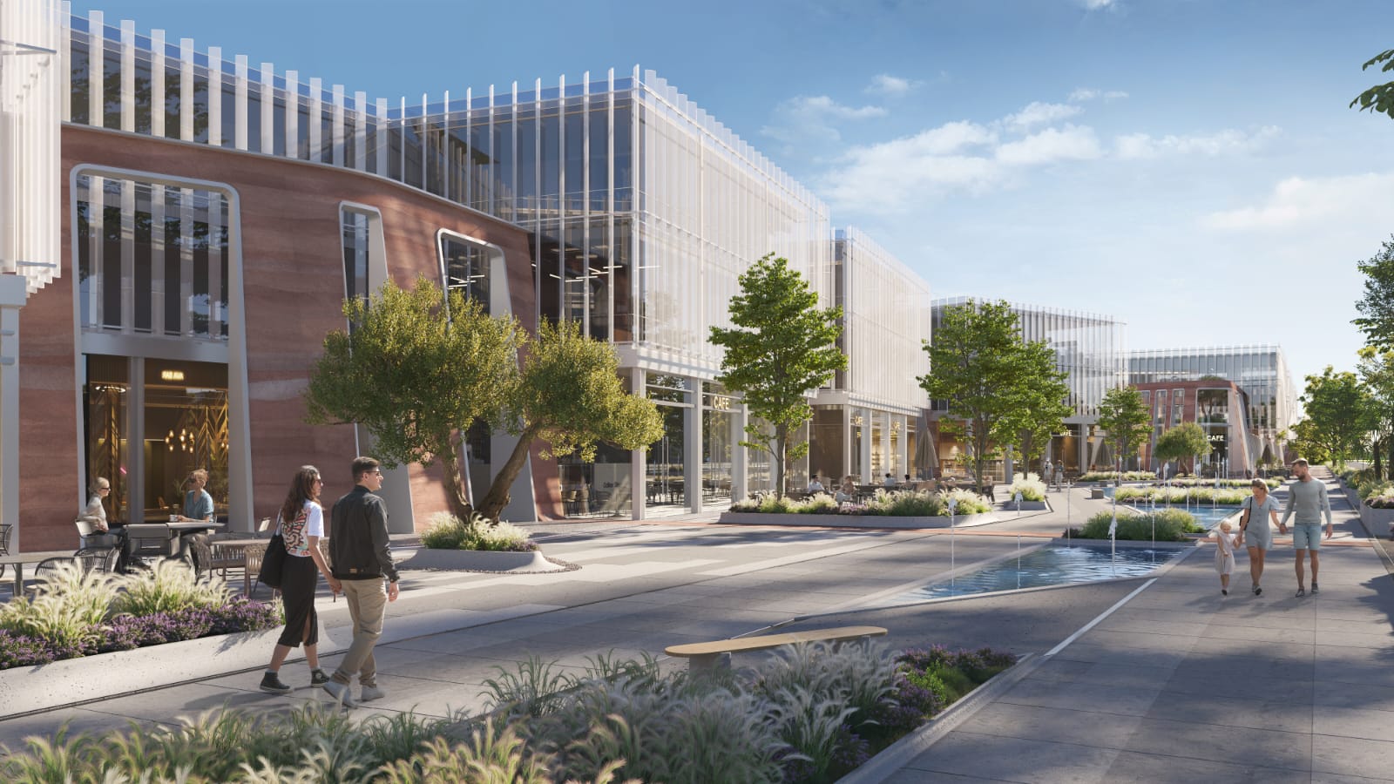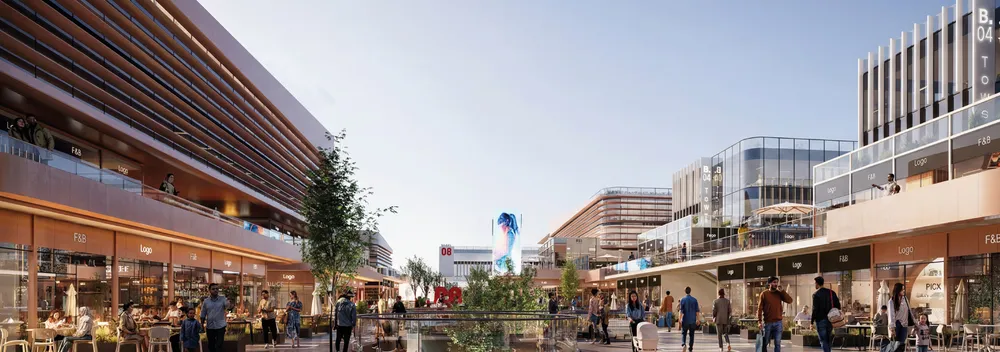
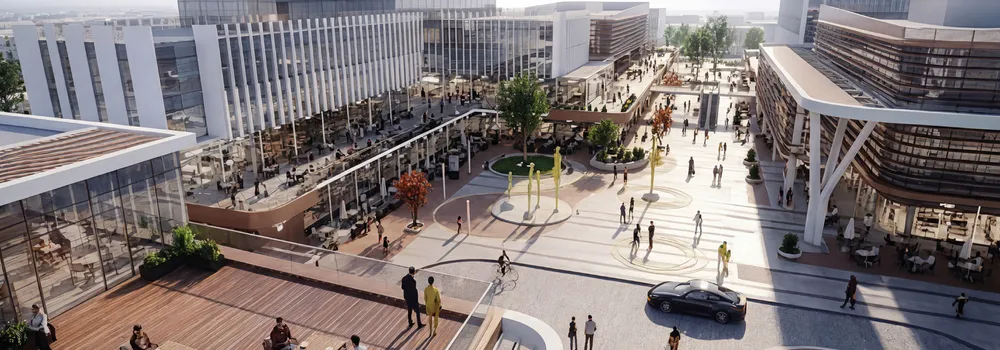
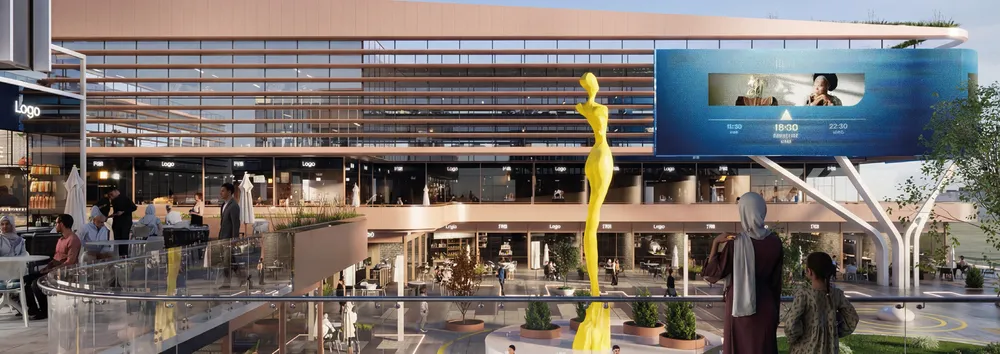
These are photos of the project, not of this unit.
Shop in Nine 08
Nine 08, Waslet Dahshur Road
Unit details
- Type
- Shop
- Bedrooms
- Studio
- Area
- 79 m²
- Finishing
- Core and shell
- Delivery
- December 2028
- Seller
- From the developer
- Listing number
- 7SNCP5
Price per m² against the area
This unit's price per m² next to the typical price of the same type around it. The typical price is the middle price of the units on offer.
Payment plans
- Down payment
- 1% 205,400 EGP
- Instalment term
- 8.3 years
- Monthly equivalent
- 204,163 EGP
- Maintenance deposit
- 8%
A rough calculation on the unit price, in equal instalments and without interest. Confirm the final figures with the seller.
Other units in Nine 08
| Type | Bedrooms | Area | Phase | Price |
|---|---|---|---|---|
| Office Space | Studio | 40 m² | 5,200,000 EGP | |
| Office Space | Studio | 49 m² | 8,745,000 EGP | |
| Office Space | Studio | 61 m² | 9,760,000 EGP | |
| Office Space | Studio | 91 m² | 11,830,000 EGP | |
| Office Space | Studio | 127 m² | 13,970,000 EGP | |
| Clinic | Studio | 33 m² | 4,950,000 EGP | |
| Clinic | Studio | 46 m² | 7,590,000 EGP | |
| Clinic | Studio | 59 m² | 11,800,000 EGP | |
| Shop | Studio | 44 m² | 5,720,000 EGP | |
| Shop | Studio | 50 m² | 8,500,000 EGP | |
| Shop | Studio | 42 m² | 10,080,000 EGP | |
| Shop | Studio | 78 m² | 13,200,000 EGP |
The project
- Under construction
- Delivery 2029
- 4 amenities
Nine 08 is a commercial, administrative and medical hub on Waslet Dahshur Road in Sheikh Zayed City, Giza, developed by Centrada. It sits on the Boulevard Road near Cairo University and is aimed at the growing population of 6th of October City and Sheikh Zayed. The project covers 9.39 acres with a 71 meter frontage. It rises to ground plus three floors and is planned with 370 commercial units, 190 administrative units and 282 medical units, with 890 parking spaces in underground and outdoor parking. Units are offered as core and shell or fully finished. The commercial spine is designed with high-visibility and double-height shopfronts, outdoor circulation, food and beverage terraces and drive-thru-ready access, for cafes, restaurants, retail, pharmacies and services. Offices come as flexible modules with natural daylight, acoustic comfort and separate entrances and elevators. Clinics have private entrances, spacious waiting areas, easy patient drop-off and circulation planned for medical use. The public areas include a pedestrian-friendly plaza, outdoor seating and green pockets. Services in the design include 24-hour security, facility management, housekeeping, fire safety and emergency systems, an ATM zone, pharmacy access and loading docks, with service corridors and loading areas kept apart from public circulation. The architecture is modern and minimal, with double-height glass facades and a strong linear composition. Nine 08 suits retail and food brands, consulting and technology firms, and doctors seeking clinics on a main axis.
Project page