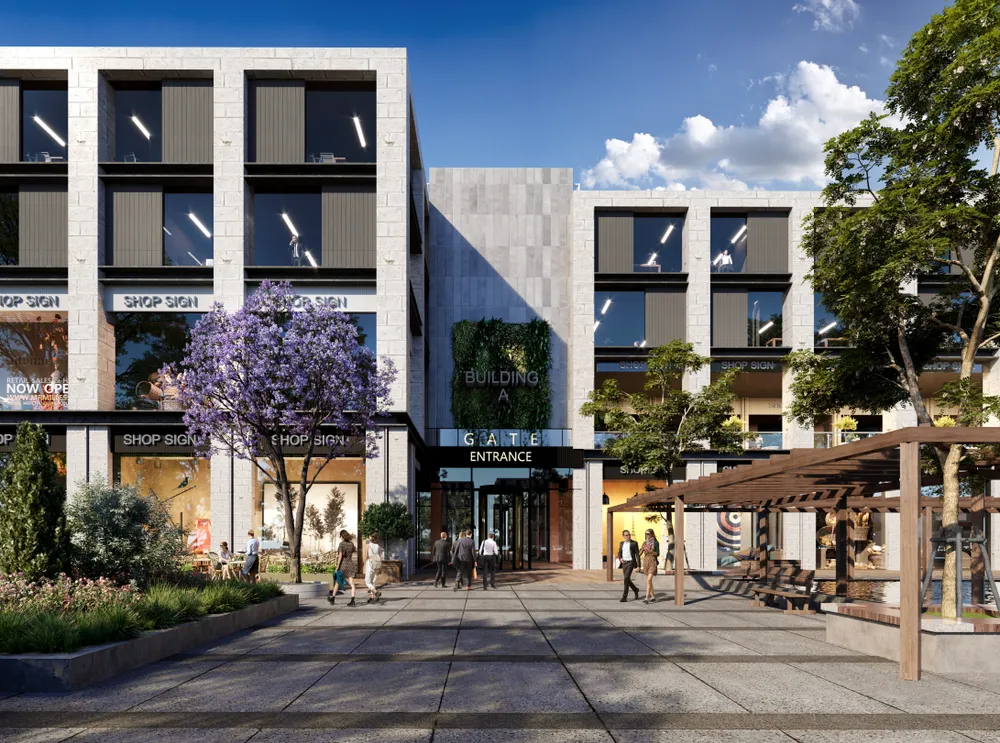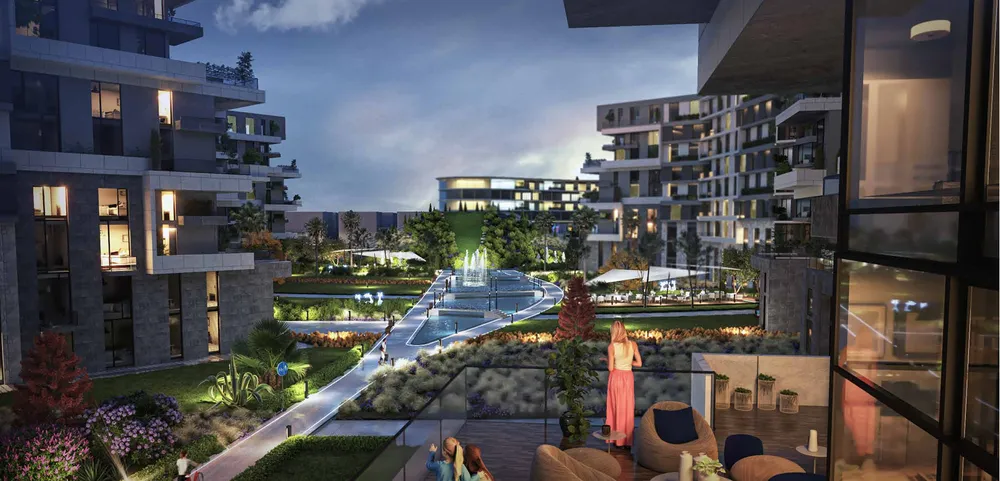
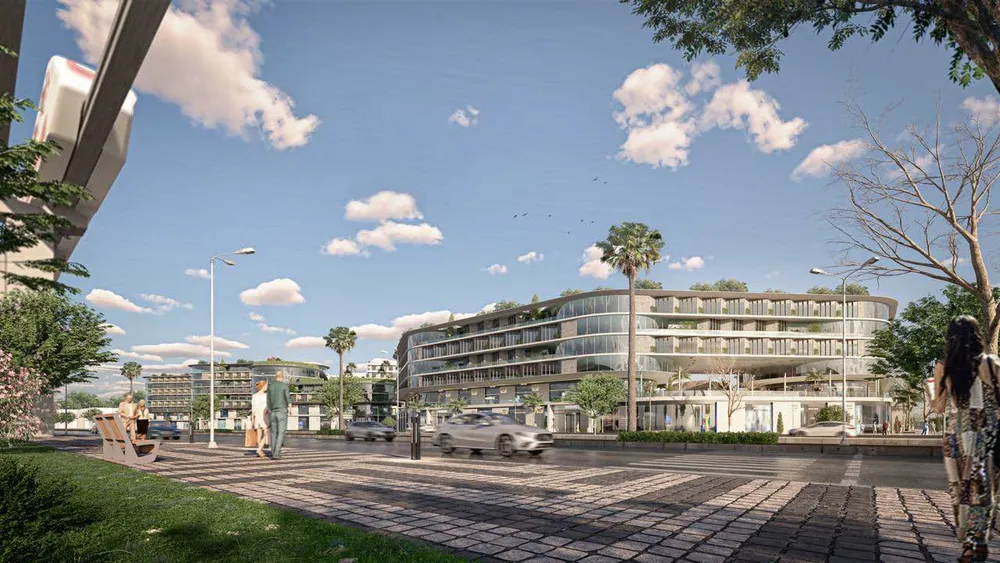
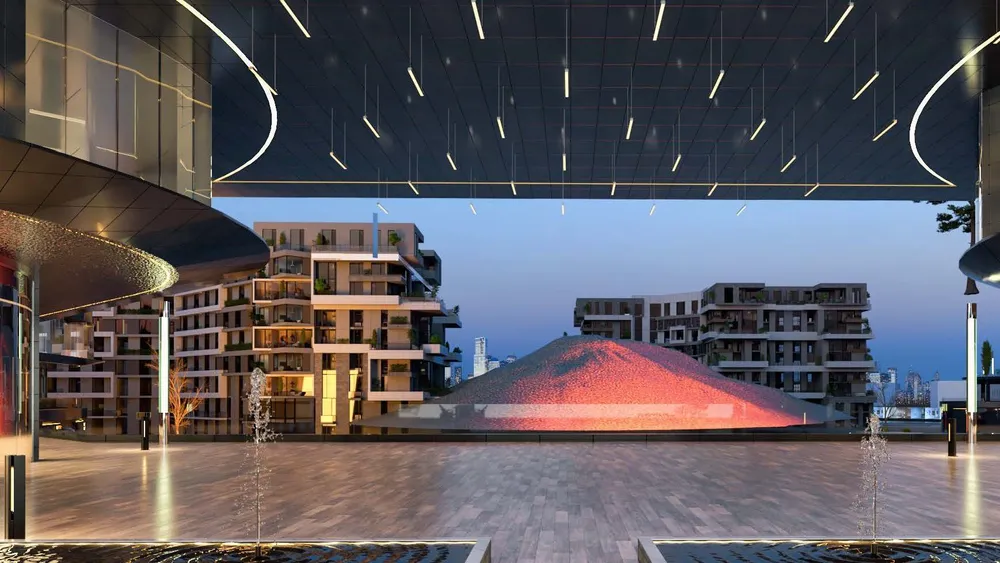
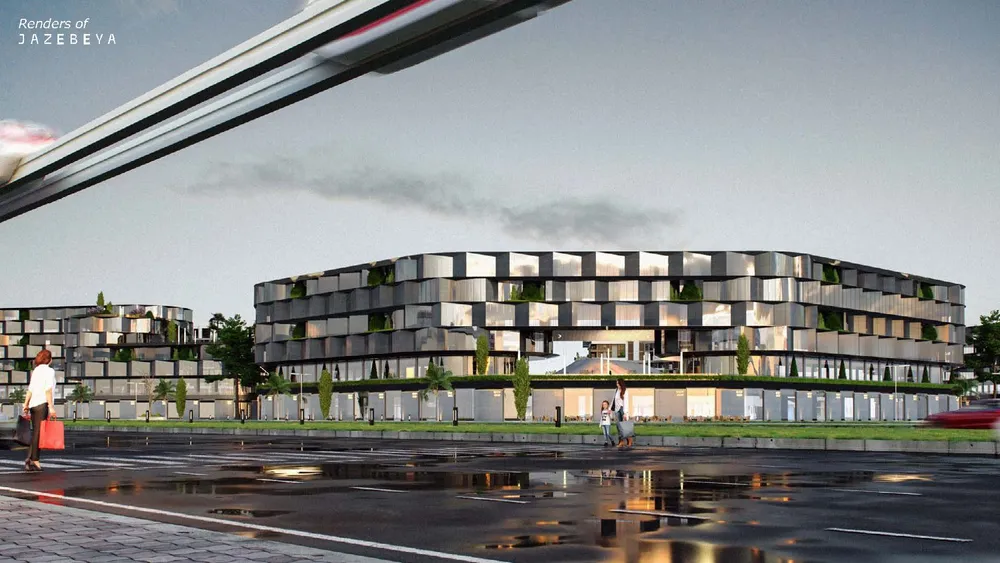
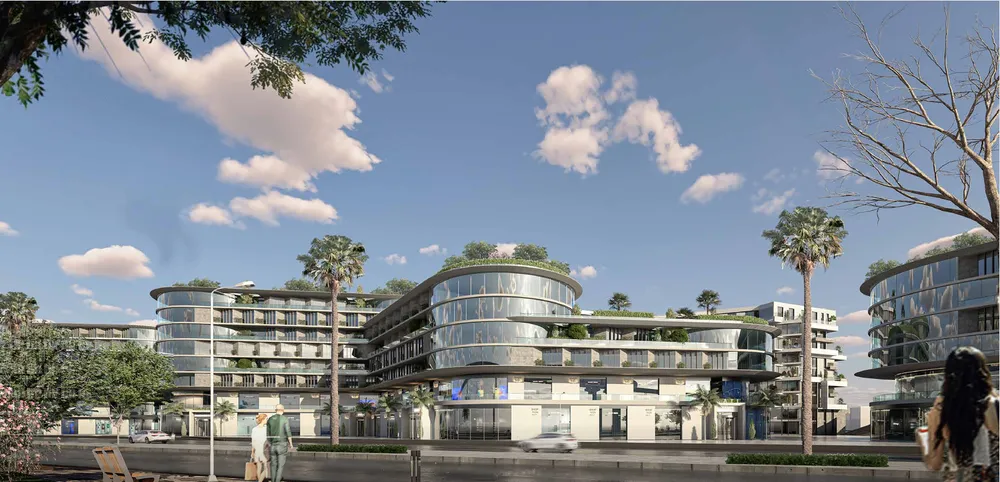
These are photos of the project, not of this unit.
Shop in Jazebeya
Jazebeya, 26th of July Corridor
Unit details
- Type
- Shop
- Bedrooms
- Studio
- Area
- 160 m²
- Finishing
- Core and shell
- Delivery
- July 2030
- Seller
- From the developer
- Listing number
- KMNDAR
Price per m² against the area
This unit's price per m² next to the typical price of the same type around it. The typical price is the middle price of the units on offer.
Payment plans
- Down payment
- 2.5% 1,028,508 EGP
- Instalment term
- 10 years
- Monthly equivalent
- 334,265 EGP
- Instalments
- Quarterly
- Maintenance deposit
- 10%
- Down payment
- 2.5% 1,028,508 EGP
- Instalment term
- 8 years
- Monthly equivalent
- 417,831 EGP
- Instalments
- Quarterly
- Maintenance deposit
- 10%
A rough calculation on the unit price, in equal instalments and without interest. Confirm the final figures with the seller.
Other units in Jazebeya
| Type | Bedrooms | Area | Phase | Price |
|---|---|---|---|---|
| Apartment | Studio | 60 m² | 4,700,000 EGP | |
| Apartment | 1 | 72 m² | 5,493,600 EGP | |
| Apartment | 1 | 97 m² | 7,386,550 EGP | |
| Apartment | 1 | 105 m² | 8,106,000 EGP | |
| Apartment | 2 | 133 m² | 10,154,550 EGP | |
| Apartment | 2 | 144 m² | 11,145,600 EGP | |
| Apartment | 2 | 155 m² | 11,826,500 EGP | |
| Apartment | 2 | 155 m² | 12,059,000 EGP | |
| Apartment | 3 | 169 m² | 13,038,350 EGP | |
| Apartment | 3 | 175 m² | 13,405,000 EGP | |
| Apartment | 3 | 191 m² | 14,516,000 EGP | |
| Duplex | 3 | 276 m² | 21,417,600 EGP |
The project
- Under construction
- Delivery 2030
- 7 amenities
Jazebeya is a mixed residential and commercial development by Upwyde in 6 October City, off the 26th of July Corridor in Giza. The name comes from an Arabic word for attraction, and the design aims for practical, comfortable living with a modern look. The project combines homes with shops, clinics and offices, so daily needs sit close to where people live. Residential options include studios, lofts, one, two and three bedroom apartments, duplexes and penthouses, offered as core and shell or fully finished. The commercial side is planned as two buildings: one for clinics and administrative space, and one for retail and administrative space. Starting areas are 55 square metres for shops, 50 for clinics and 60 for offices. The shared design includes green areas, a children's play area, a commercial area, a medical center, a conference room, security and maid service. These facilities are part of the project plan and are not yet finished. Jazebeya suits families who want a new apartment or duplex in 6 October City, and professionals or small businesses looking for a clinic, shop or office in a mixed-use setting. Buyers who prefer to complete interiors themselves can choose core and shell, while those who want a quicker move can look at the fully finished units.
Project page