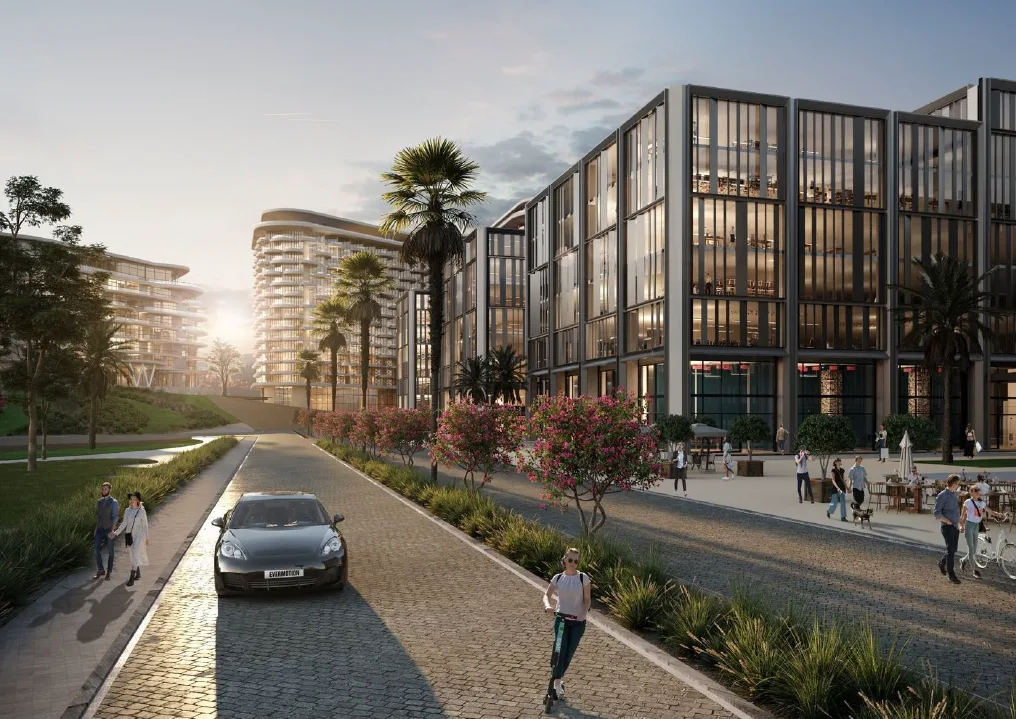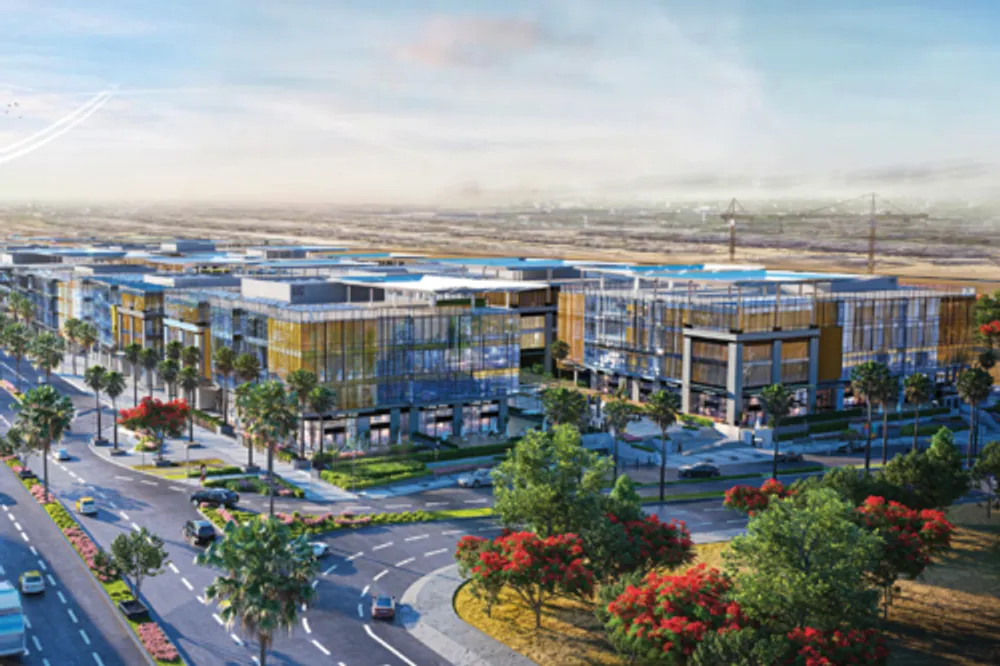
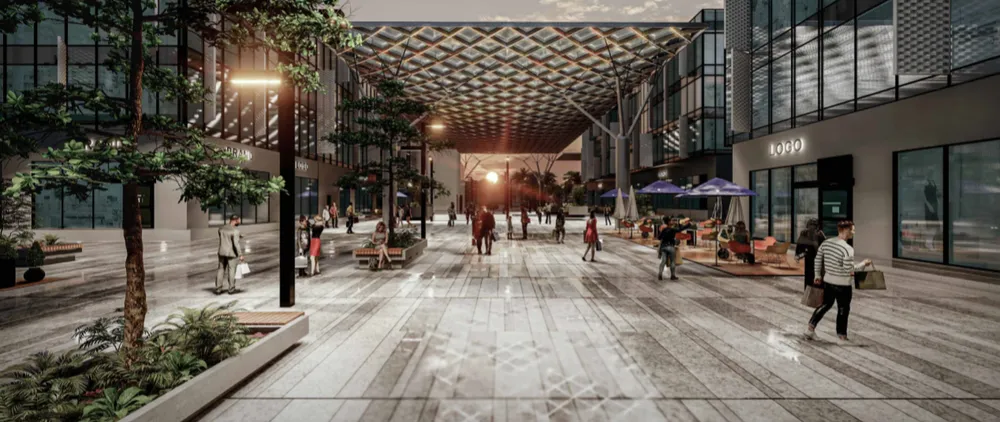
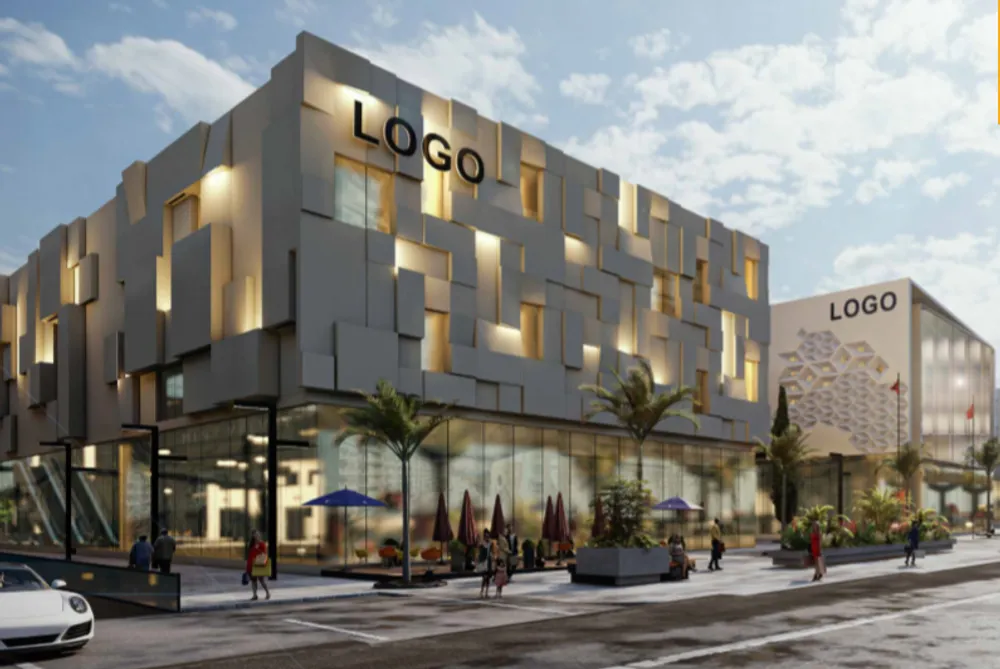
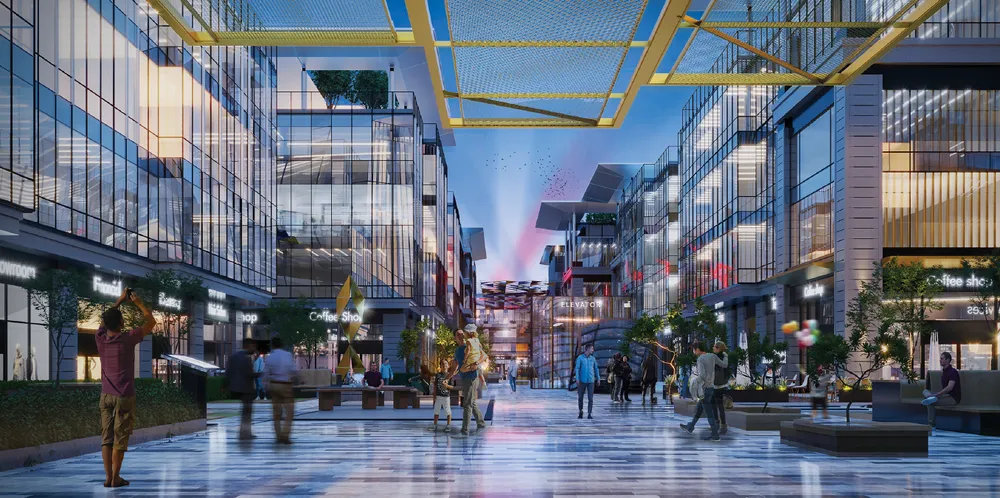
These are photos of the project, not of this unit.
Shop in Golden Gate Offices
Golden Gate Offices, South Teseen St.
Unit details
- Type
- Shop
- Area
- 162 m²
- Finishing
- Core and shell
- Delivery
- Ready to move
- Seller
- From the developer
- Listing number
- HYNS4P
Price per m² against the area
This unit's price per m² next to the typical price of the same type around it. The typical price is the middle price of the units on offer.
Payment plans
- Down payment
- 10% 6,400,000 EGP
- Instalment term
- 5 years
- Monthly equivalent
- 960,000 EGP
- Down payment
- 30% 19,200,000 EGP
- Instalment term
- 3 years
- Monthly equivalent
- 1,244,444 EGP
A rough calculation on the unit price, in equal instalments and without interest. Confirm the final figures with the seller.
Other units in Golden Gate Offices
| Type | Bedrooms | Area | Phase | Price |
|---|---|---|---|---|
| Office Space | Studio | 68 m² | 16,653,726 EGP | |
| Shop | 162 m² | 64,000,000 EGP |
The project
- Delivering
- Delivery 2028
- 6 amenities
Golden Gate Offices is part of Golden Gate, a mixed-use development by Redcon for Offices and Commercial Centers (ROCC) on South 90th Street in the 5th Settlement, New Cairo. It faces the American University in Cairo and can be reached from both South and North 90th Street. The site sits close to two monorail stations and is planned as a walkable, transit-oriented community with a frontage of about 1.2 kilometers. The development is made up of 29 buildings arranged in five connected districts: West Gate, West Village, a Luxury Zone, East Village and East Gate. It combines mixed-use buildings, stand-alone office buildings, a shopping district, restaurants, cafes, plazas and outdoor spaces. The stand-alone offices are four-story buildings (ground plus three) placed at the two ends of the site, with large glass windows. Offices have a ceiling height of 4 meters, and retail spaces range from 6 to 10 meters, with a double-height entrance and a 6-meter facade window. Parking and storage cover 250,000 square meters, with 6,500 spaces that can be expanded to 8,000 using mechanical decks, served by 20 entrance and exit ramps. Green architecture measures aim to reduce energy use. The plan also includes green areas and a mosque. Redcon is a subsidiary of Redcon Construction, founded in 1993. Golden Gate Offices suits companies of all sizes that want a business address next to retail and dining, as well as shop owners looking for a unit in a large destination.
Project page