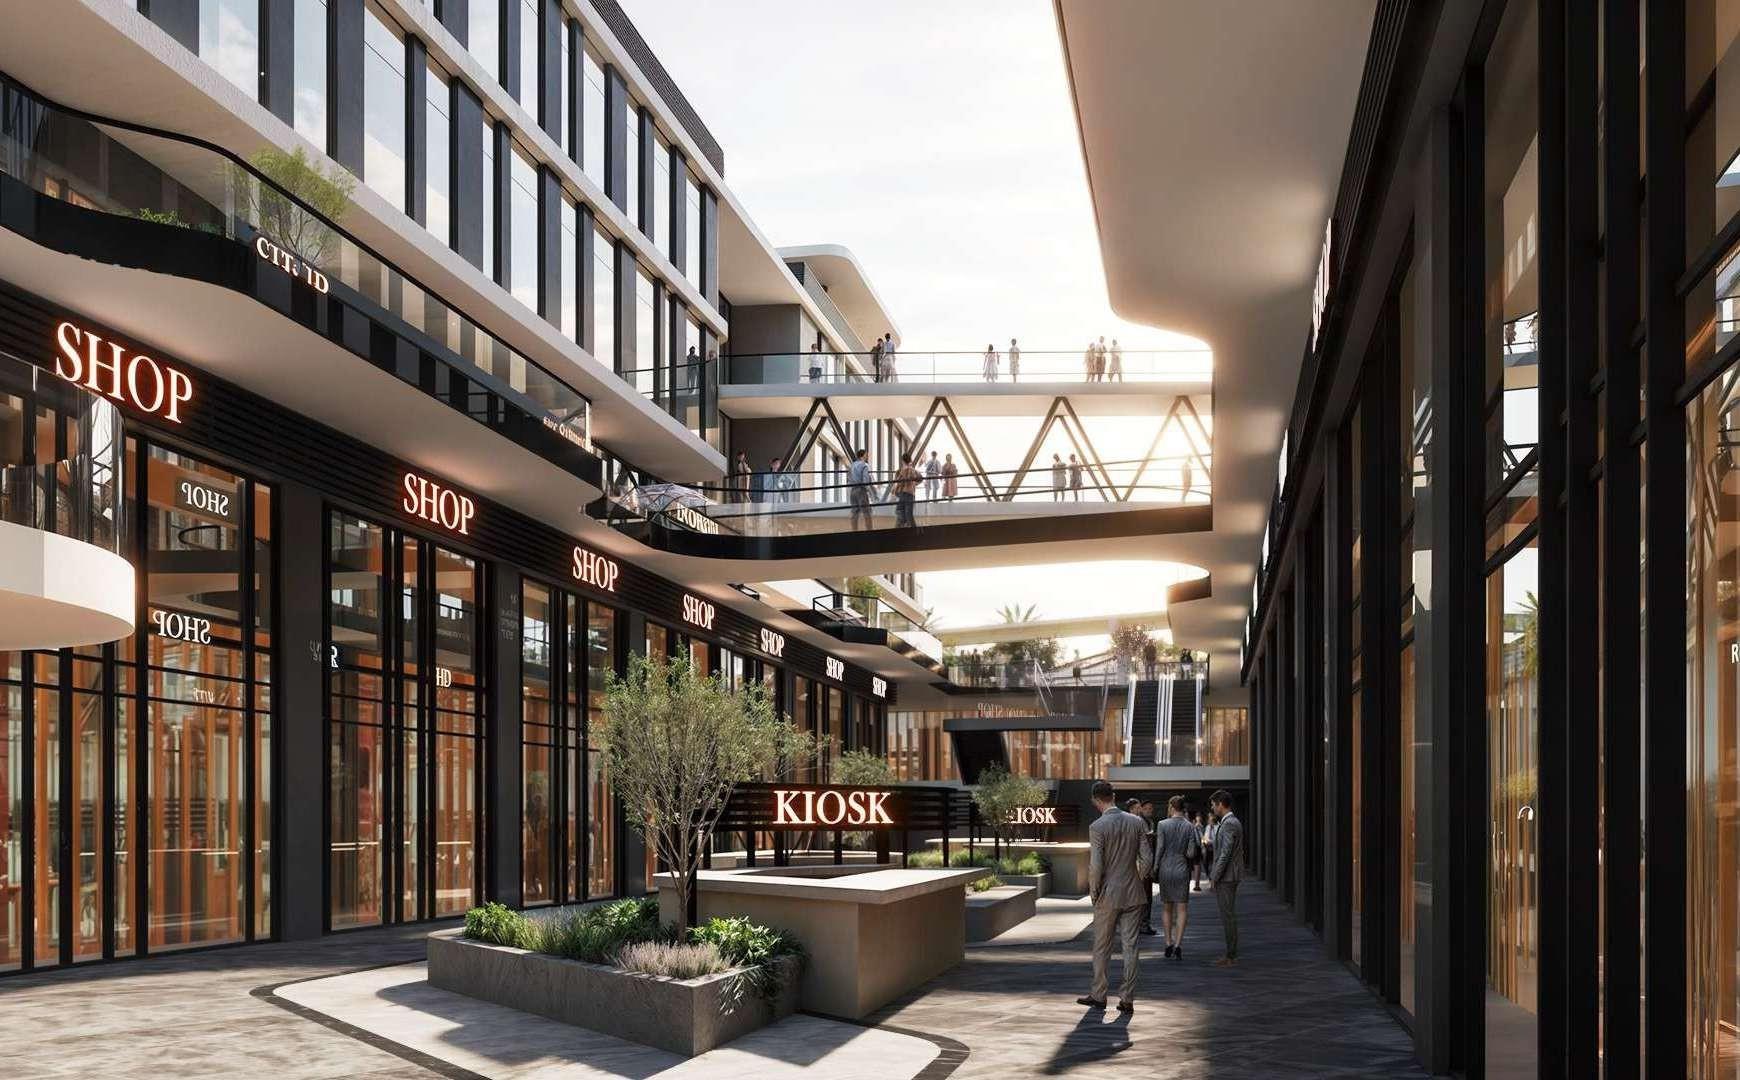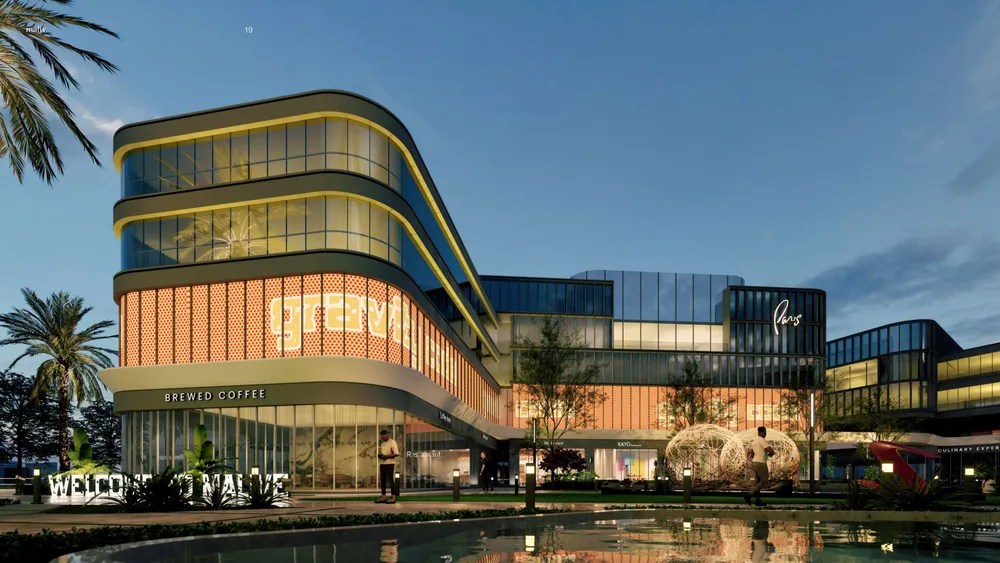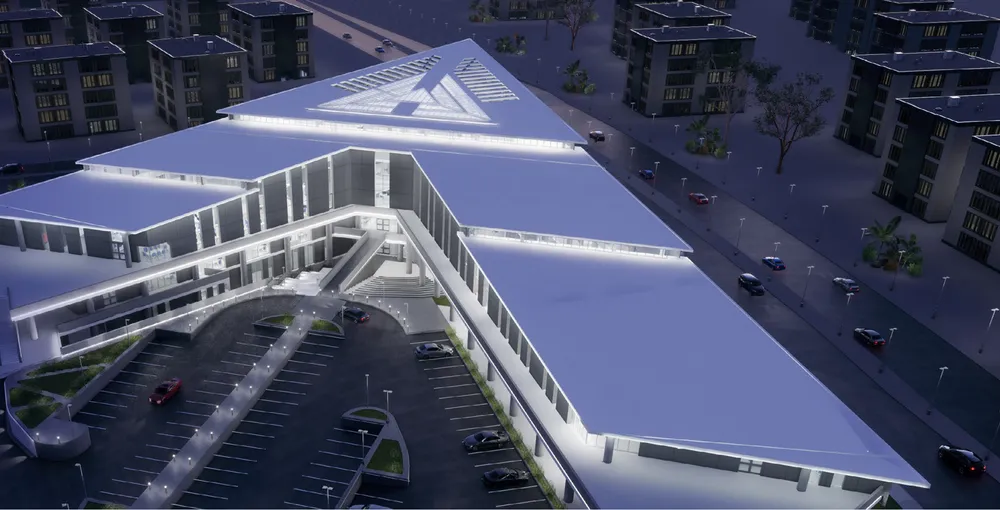
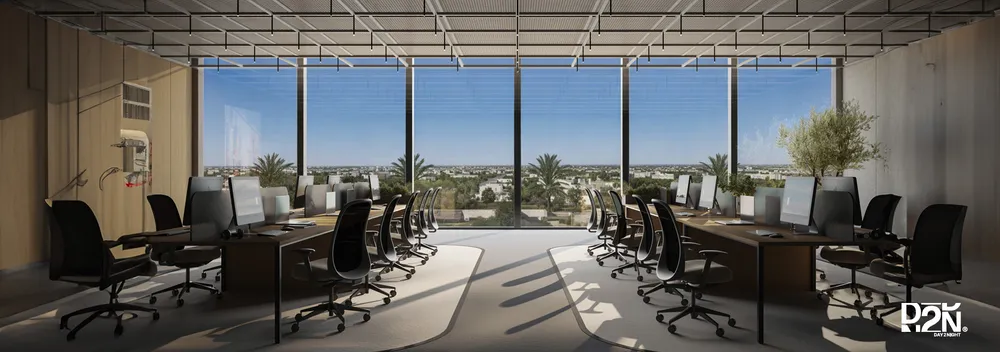
These are photos of the project, not of this unit.
Shop in D2N
D2N, New Cairo City
Unit details
- Type
- Shop
- Bedrooms
- Studio
- Area
- 144 m²
- Finishing
- Core and shell
- Delivery
- June 2030
- Seller
- From the developer
- Listing number
- Z289CP
Price per m² against the area
This unit's price per m² next to the typical price of the same type around it. The typical price is the middle price of the units on offer.
Payment plans
- Down payment
- 10% 1,834,688 EGP
- Instalment term
- 15 years
- Monthly equivalent
- 91,734 EGP
- Instalments
- Quarterly
- Maintenance deposit
- 8%
A rough calculation on the unit price, in equal instalments and without interest. Confirm the final figures with the seller.
Other units in D2N
| Type | Bedrooms | Area | Phase | Price |
|---|---|---|---|---|
| Office Space | Studio | 47 m² | 7,404,009 EGP | |
| Office Space | Studio | 103 m² | 14,533,959 EGP | |
| Office Space | Studio | 120 m² | 15,570,628 EGP | |
| Office Space | Studio | 146 m² | 19,245,492 EGP | |
| Office Space | Studio | 159 m² | 20,327,824 EGP | |
| Office Space | Studio | 171 m² | 21,377,689 EGP | |
| Clinic | Studio | 46 m² | 7,690,546 EGP | |
| Clinic | Studio | 46 m² | 8,359,600 EGP | |
| Clinic | Studio | 57 m² | 9,424,307 EGP | |
| Clinic | Studio | 59 m² | 10,426,011 EGP | |
| Clinic | Studio | 80 m² | 12,603,689 EGP | |
| Clinic | Studio | 94 m² | 14,626,748 EGP |
The project
By Madinet Masr
- Under construction
- Delivery 2030
- 5 amenities
D2N is a mixed-use commercial project in New Cairo City and the first commercial launch by Madinet Masr, a developer that has worked in Cairo since 1959. It brings medical, office and retail space together in one address, made up of an administrative office building, a commercial podium, a medical and wellness hub, and outdoor courtyards with spill-out areas for events. Units are offered as clinics, office space and shops, delivered as core and shell. The ground and first floors of the podium are planned for retail, banks, services and clinics. The retail mix is aimed at food and beverage outlets, gyms and wellness concepts, supermarkets and healthcare uses. The clinics on these floors have their own circulation for easier patient access, and the design leaves room for pharmacy, radiology and laboratory uses. The office floors run from the second to the eighth level. They are planned with modular layouts, natural light, meeting rooms, business-support services and a connection to the pedestrian street. A cafe with a spill-out terrace is planned on the sixth floor and a gym on the eighth. The architecture is contemporary and minimalist, with a prime frontage. D2N suits doctors opening practices, startups, small and established companies, and retail or food brands that want steady foot traffic in a mixed environment.
Project page