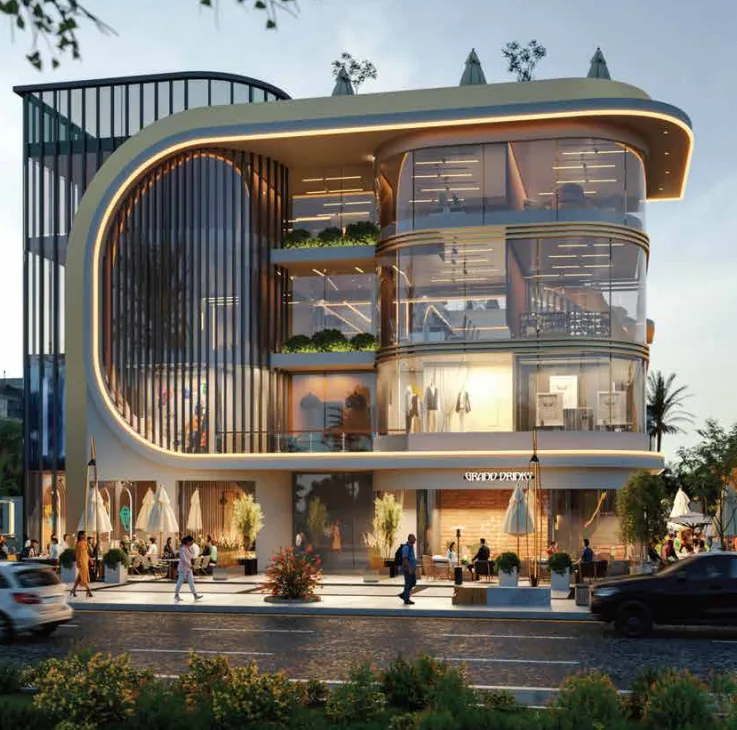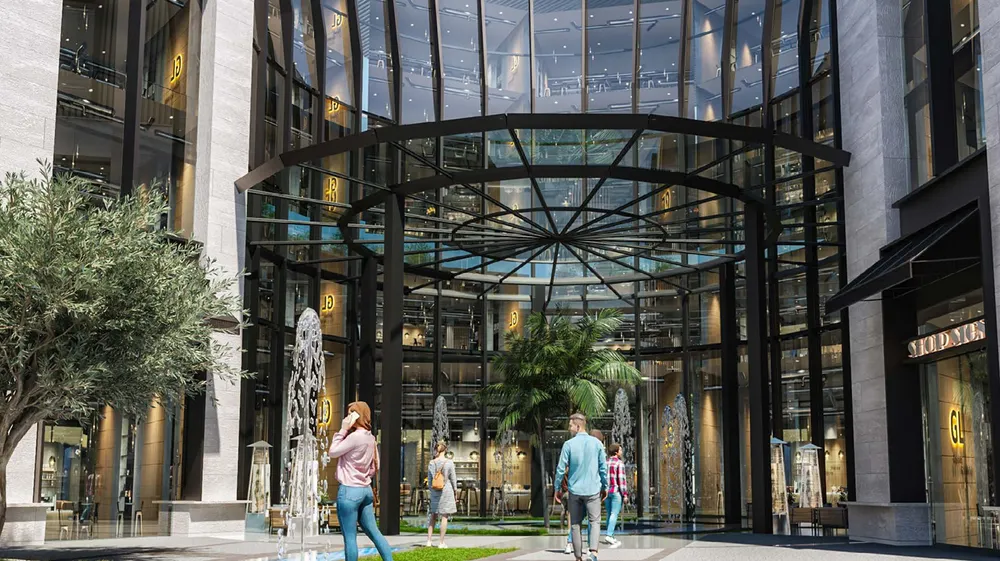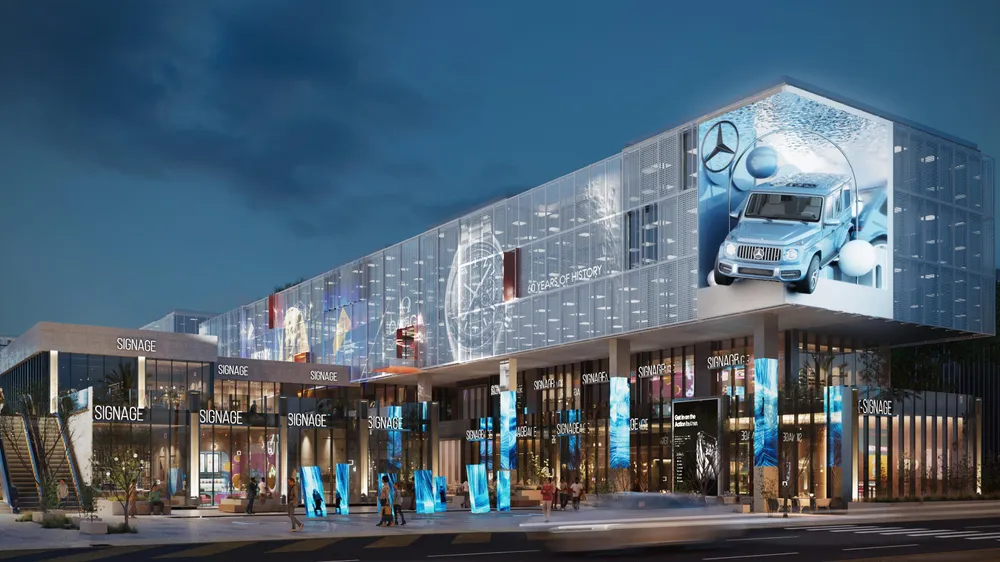
These are photos of the project, not of this unit.
Shop in Artea Mall
Artea Mall, New Cairo City
Unit details
- Type
- Shop
- Area
- 74 m²
- Finishing
- Core and shell
- Delivery
- Ready to move
- Seller
- From the developer
- Listing number
- SP77JK
Price per m² against the area
This unit's price per m² next to the typical price of the same type around it. The typical price is the middle price of the units on offer.
Payment plans
- Down payment
- 40% 4,520,000 EGP
- Instalment term
- 3 years
- Monthly equivalent
- 188,333 EGP
A rough calculation on the unit price, in equal instalments and without interest. Confirm the final figures with the seller.
Other units in Artea Mall
| Type | Bedrooms | Area | Phase | Price |
|---|---|---|---|---|
| Office Space | 51 m² | 7,500,000 EGP | ||
| Clinic | 51 m² | 7,500,000 EGP |
The project
- Delivered
- Delivery 2026
Artea Mall is a commercial, administrative and medical complex in New Cairo, developed by Mainlands. It is built on a plot of 2,832 square metres and offers shops, clinics and office space, with finishing as either core and shell or fully finished. The idea is to bring several uses into one address, balancing business, leisure and healthcare for the surrounding district. The site faces the Gamal Abdel Nasser axis in the Fifth Settlement. It is about three minutes from South 90th Street, five minutes from Lake View, and two minutes from both Arabella Plaza and the German University in Cairo, and it is close to the Narges district. Mainlands has more than twenty years of experience and has delivered residential compounds, medical hubs and administrative and commercial complexes, both single-purpose and mixed-use. Artea suits retailers and food operators who want a spot in a busy part of New Cairo, doctors and clinic owners who prefer to work near a mix of daily services, and companies that need a compact office address with easy access to the main roads. Investors who want a smaller commercial building in an established area may also find it a fit. Unit areas and designs may vary from floor to floor and may be adjusted as the project is built.
Project page