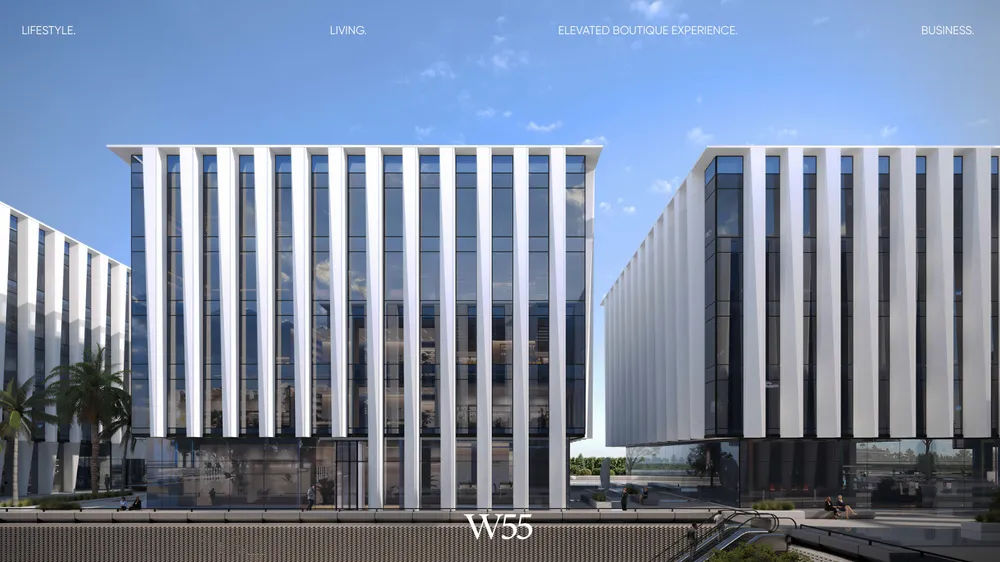
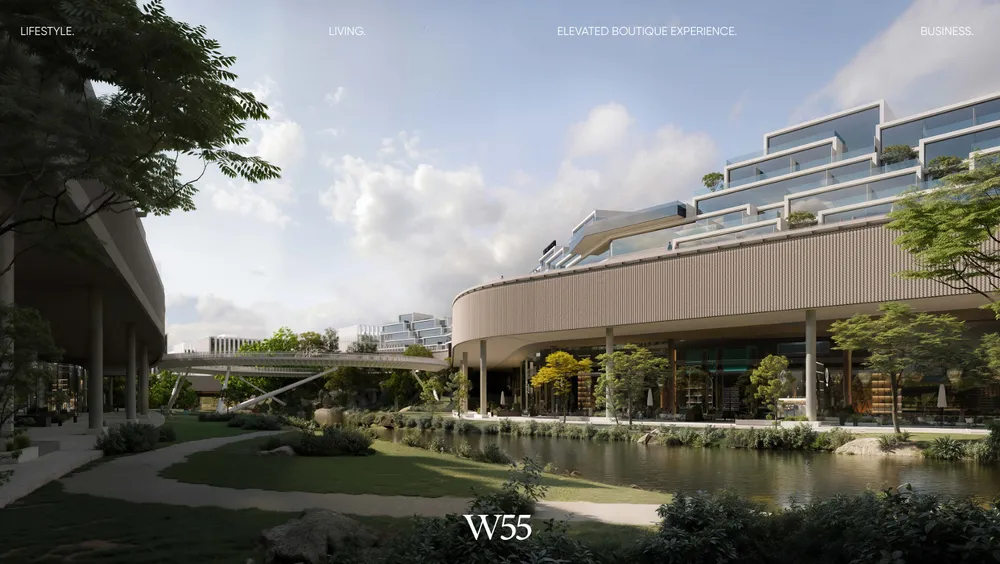
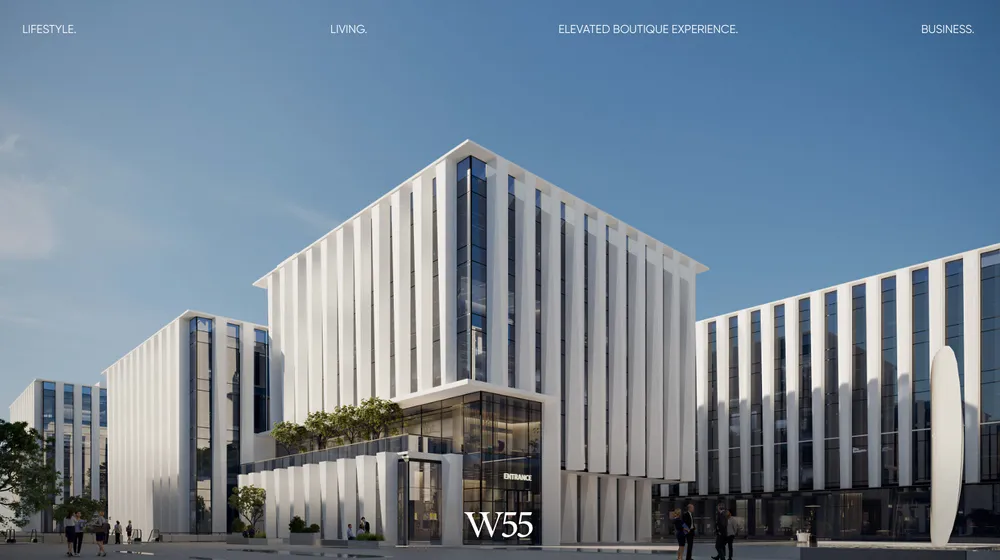
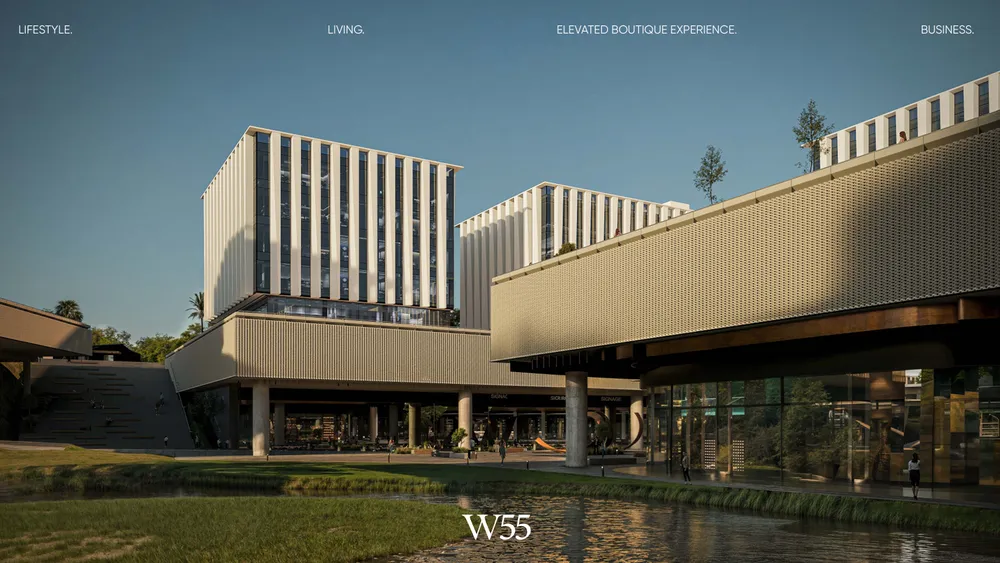
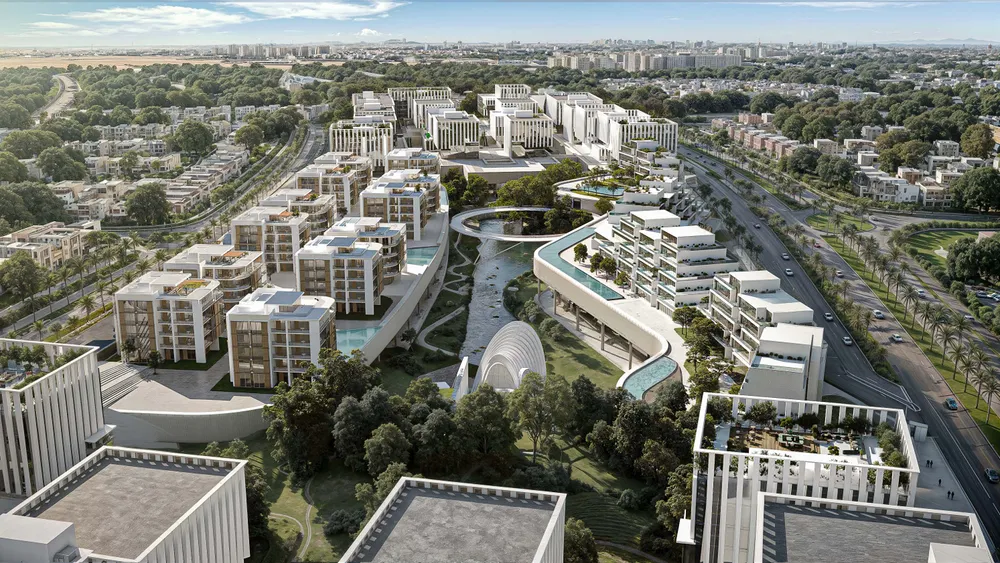
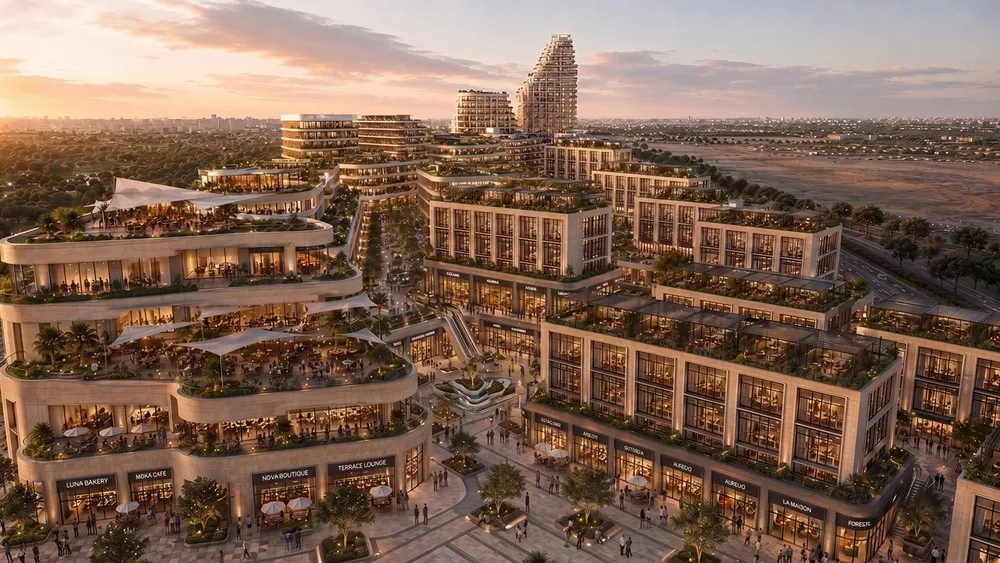
These are photos of the project, not of this unit.
Office Space in W55
W55, The 5th Settlement
Unit details
- Type
- Office Space
- Bedrooms
- Studio
- Area
- 155 m²
- Finishing
- Core and shell
- Delivery
- May 2030
- Seller
- From the developer
- Listing number
- KAQXX3
Price per m² against the area
This unit's price per m² next to the typical price of the same type around it. The typical price is the middle price of the units on offer.
Payment plans
- Down payment
- 10% 3,123,300 EGP
- Instalment term
- 8 years
- Monthly equivalent
- 292,809 EGP
- Instalments
- Quarterly
A rough calculation on the unit price, in equal instalments and without interest. Confirm the final figures with the seller.
Other units in W55
| Type | Bedrooms | Area | Phase | Price |
|---|---|---|---|---|
| Office Space | Studio | 123 m² | 24,962,000 EGP | |
| Office Space | Studio | 135 m² | 28,356,000 EGP | |
| Office Space | Studio | 184 m² | 36,561,000 EGP | |
| Office Space | Studio | 196 m² | 39,305,000 EGP | |
| Office Space | Studio | 208 m² | 40,703,000 EGP | |
| Office Space | Studio | 219 m² | 44,765,000 EGP | |
| Office Space | Studio | 231 m² | 46,771,000 EGP | |
| Office Space | Studio | 252 m² | 51,786,000 EGP | |
| Clinic | 182 m² | 37,300,000 EGP |
The project
- Under construction
- Delivery 2030
- 5 amenities
W55 is a mixed-use development by Waterway in the Fifth Settlement of New Cairo, built on a land area of 55 acres. It faces the Waterway Villas compound and combines administrative offices, commercial buildings, serviced apartments, residential buildings and a hotel. This listing covers the administrative offices in Buildings E, F and J, offered as clinics and office space in core and shell. The master plan is built around a central park of 40,233 sqm, a lake of 10,938 sqm and a circular bridge that links the different sectors of the project. The development is contoured across several levels, with underground parking and administrative clusters that each have their own plaza and landscaped areas. The office buildings are designed with white sun shades and full-height glazed facades, in a modern, geometric style. Layouts are modular and spacious. Each building can work as a standalone headquarters or be divided into separate floors and workspaces, and the buildings overlook the central park and lake. Floor plans for Buildings E, F and J run from the ground floor up to the fourth floor, and Building J also has a lower ground level. W55 suits companies that want a headquarters building with its own plaza, as well as smaller businesses and medical practitioners who prefer a landscaped, low-traffic setting. Its position near the American University in Cairo and other Waterway projects adds to its appeal for professional users.
Project pageLocation
W55, The 5th SettlementOpen in Google MapsSimilar units nearby
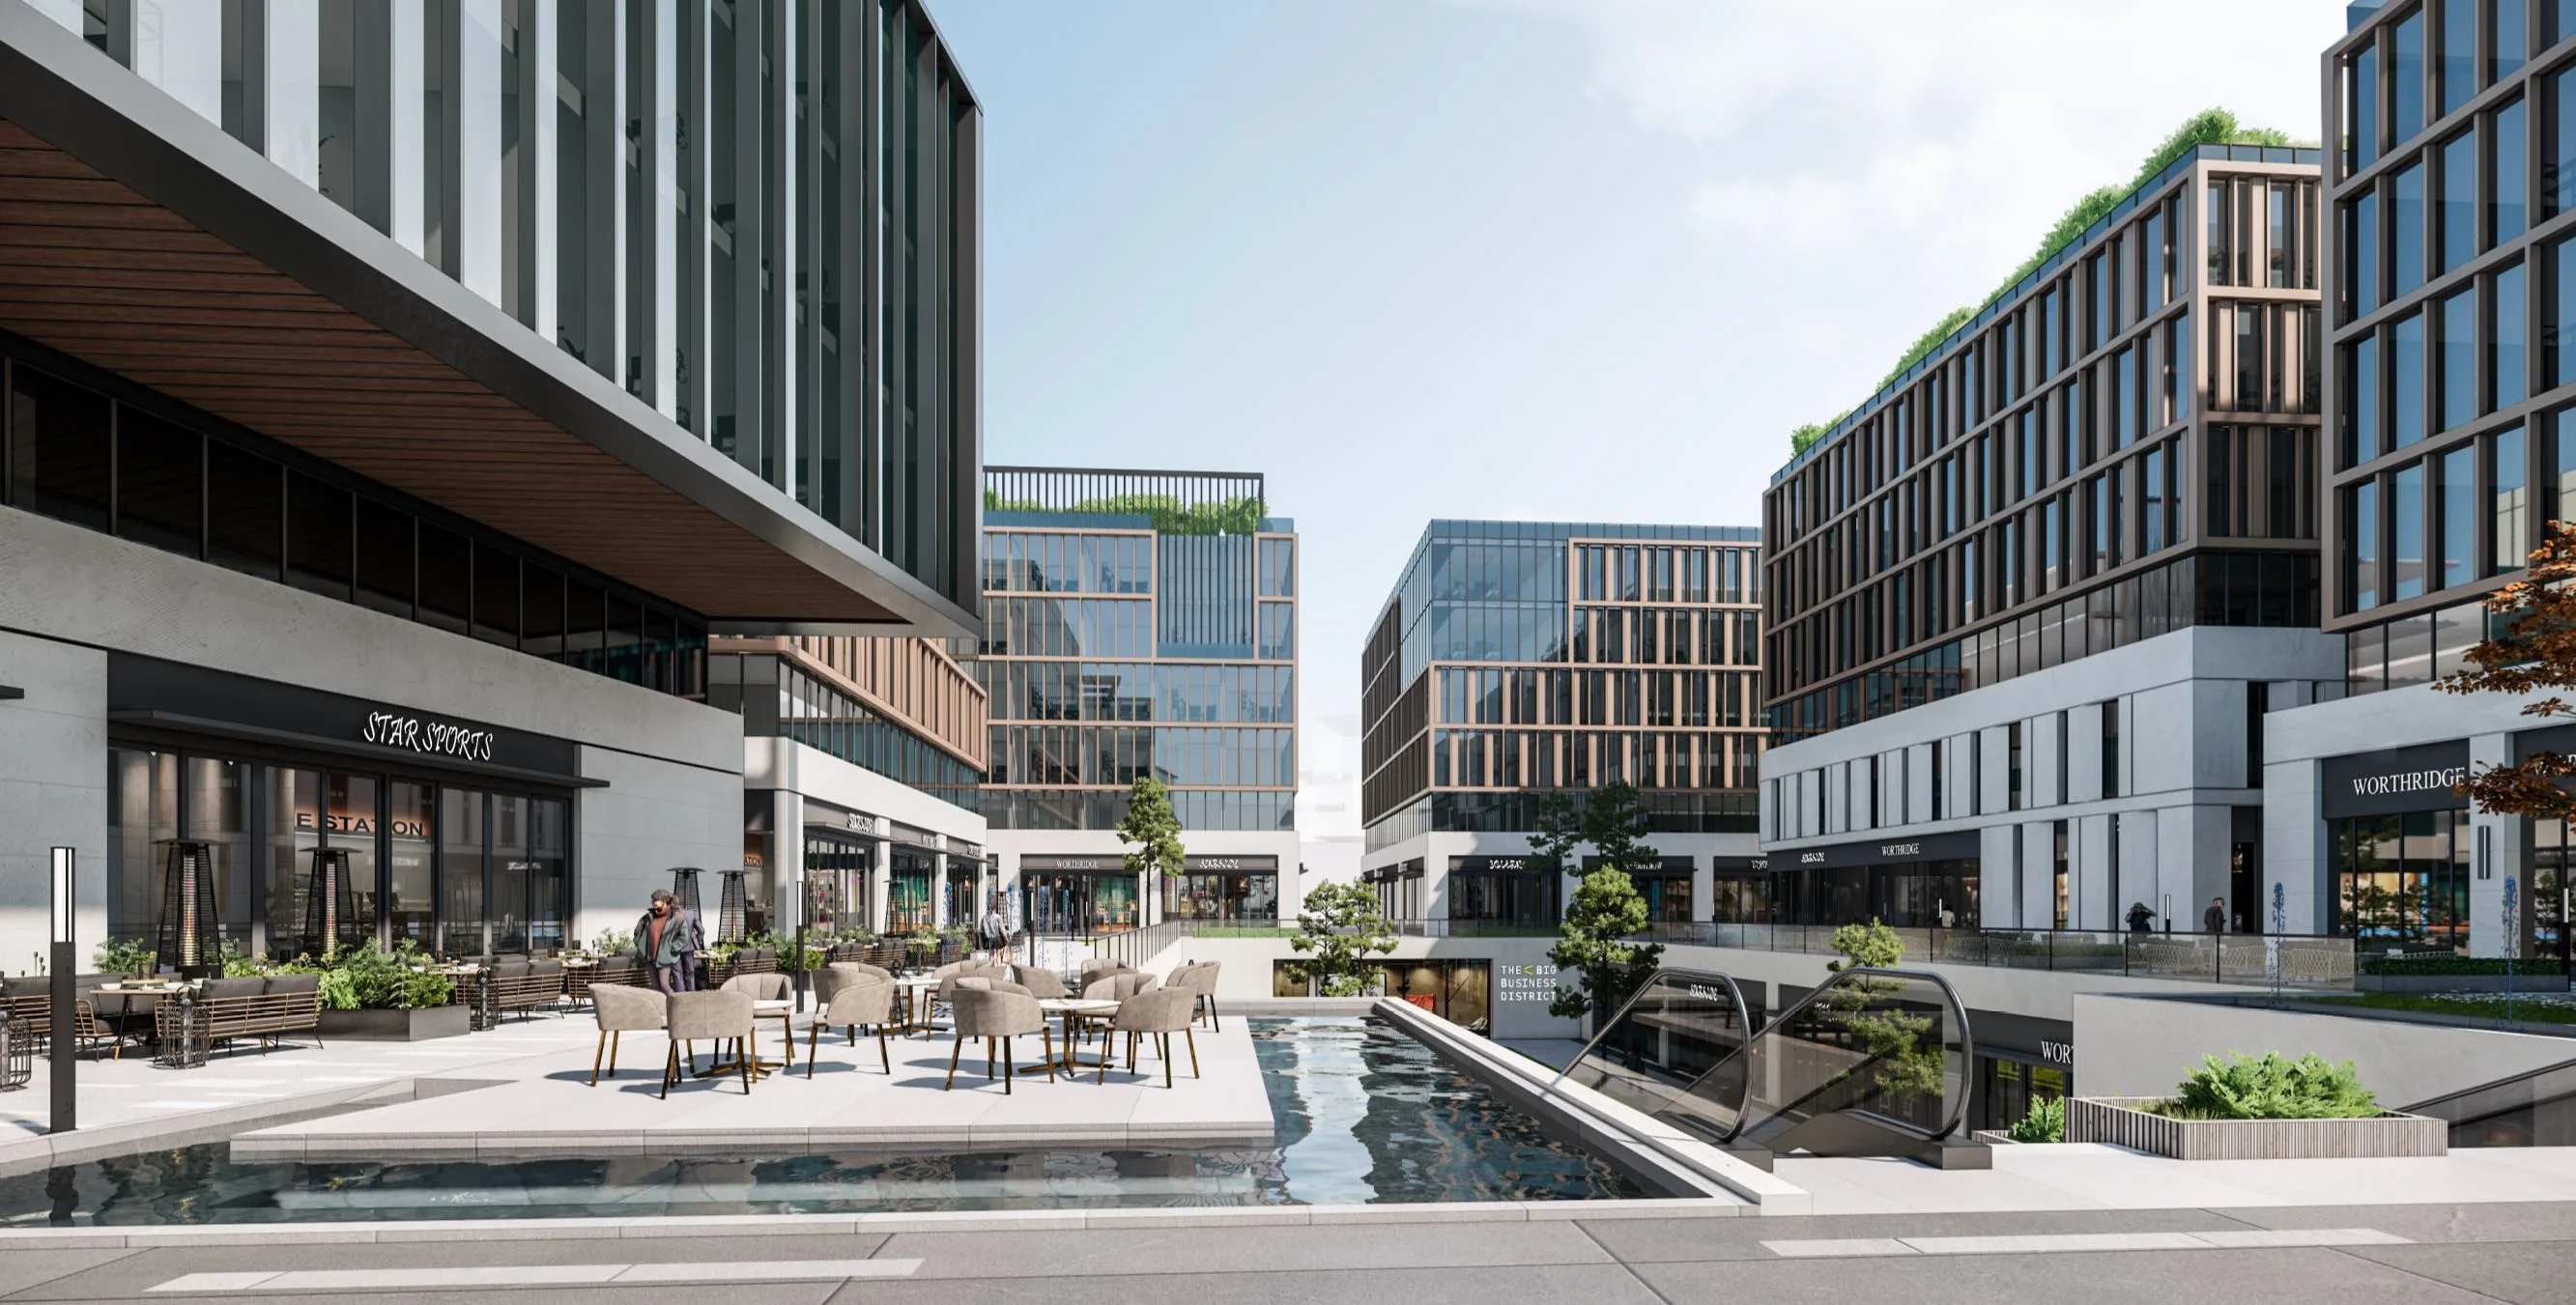 Office Space in Big Business District
Big Business District, 5th Settlement Compounds 31,266,000 EGP
162,000 EGP per m²
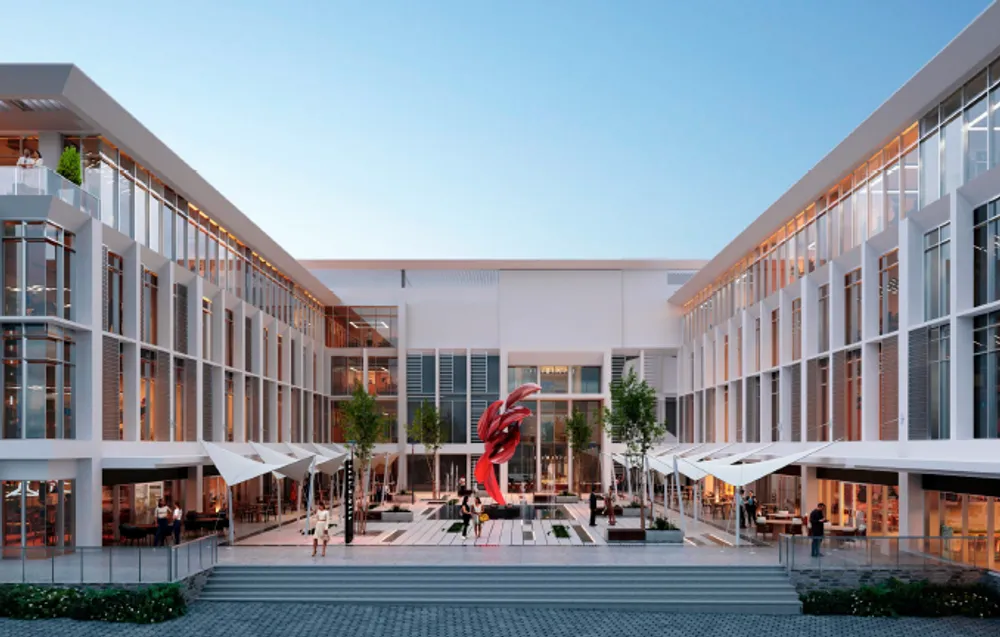 Office Space in Palmet - New Cairo
Palmet - New Cairo, The 5th Settlement 31,281,000 EGP
177,733 EGP per m²
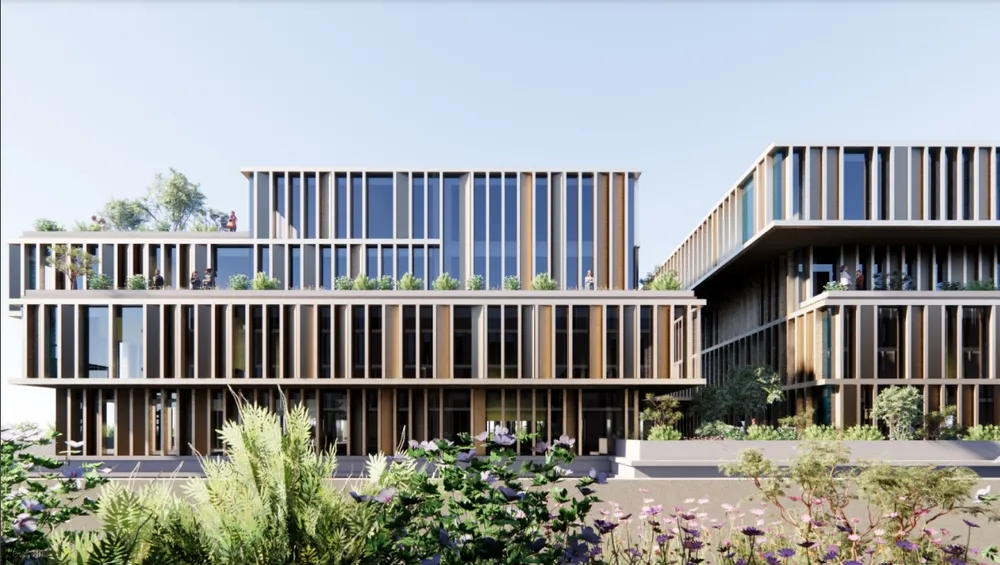 Office Space in One Ninety
One Ninety, South Teseen St. 31,900,000 EGP
220,000 EGP per m²
 Office Space in Vie Halo
Vie Halo, The 5th Settlement 32,043,000 EGP
165,170 EGP per m²