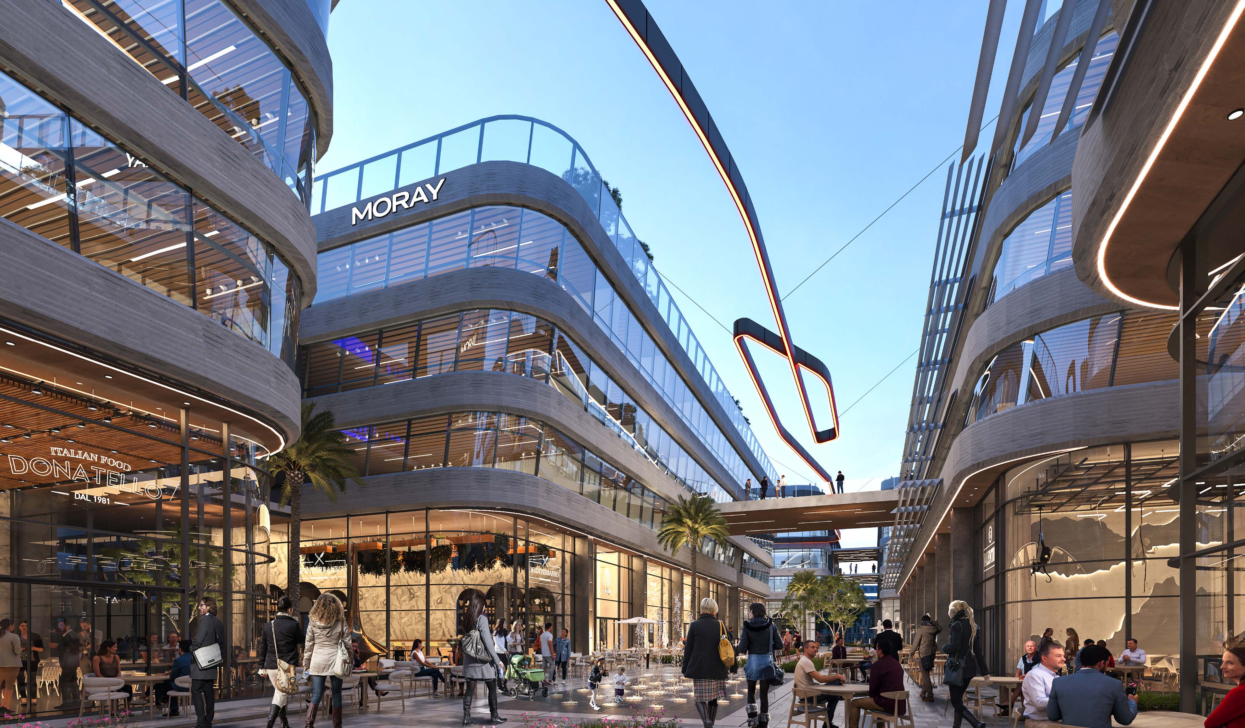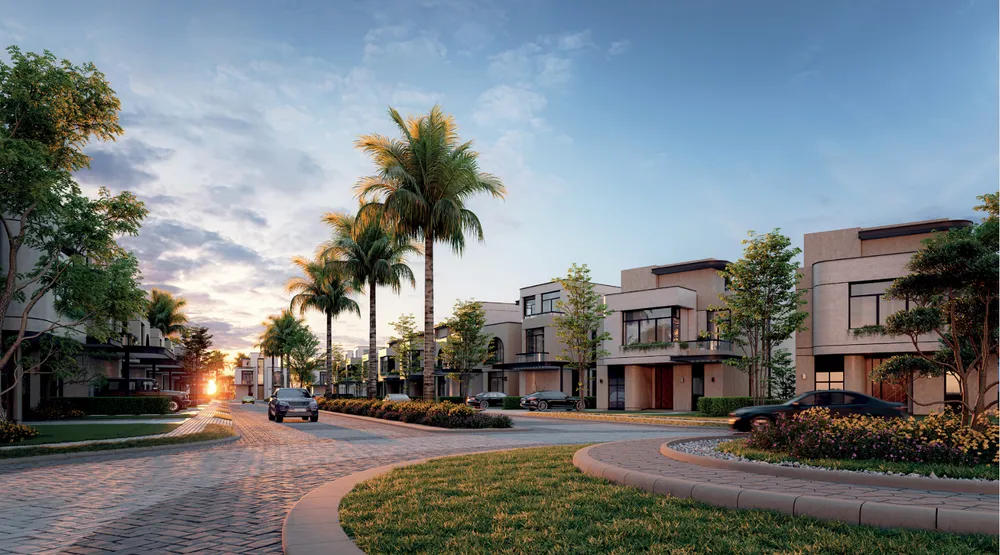
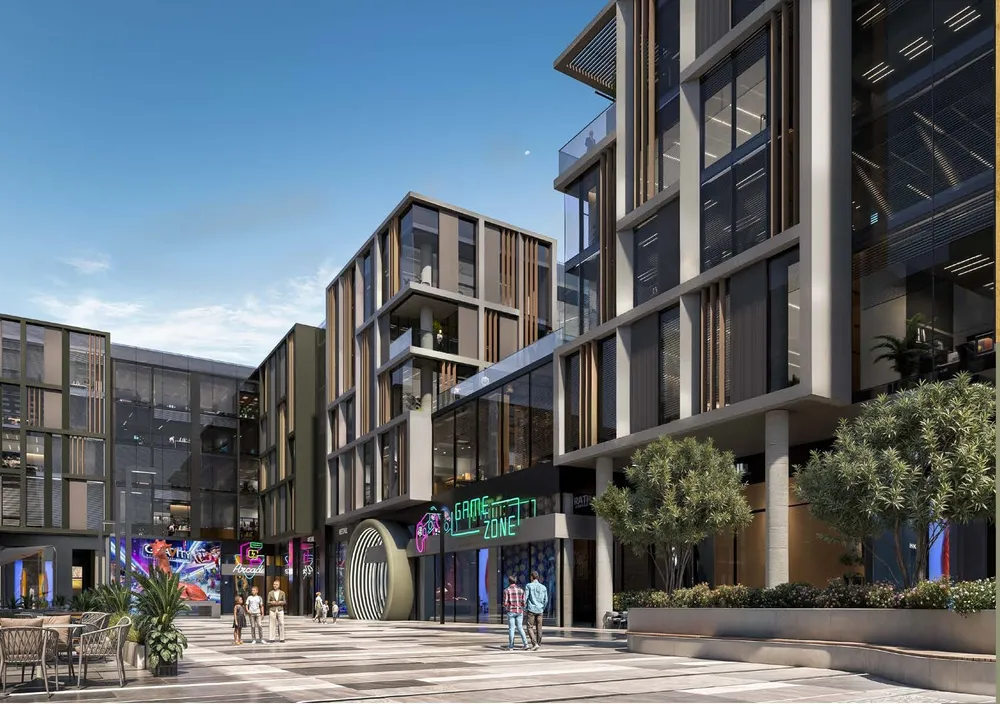
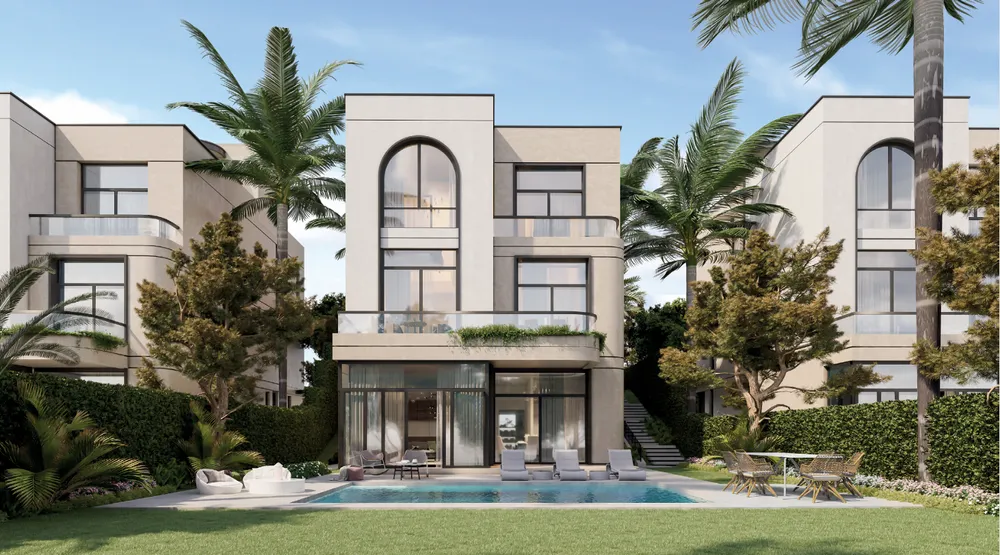
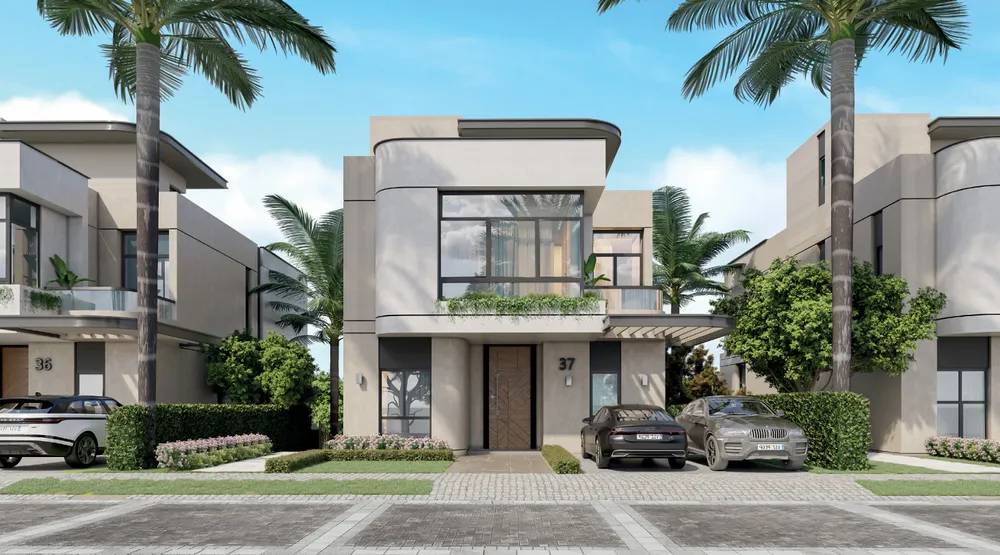
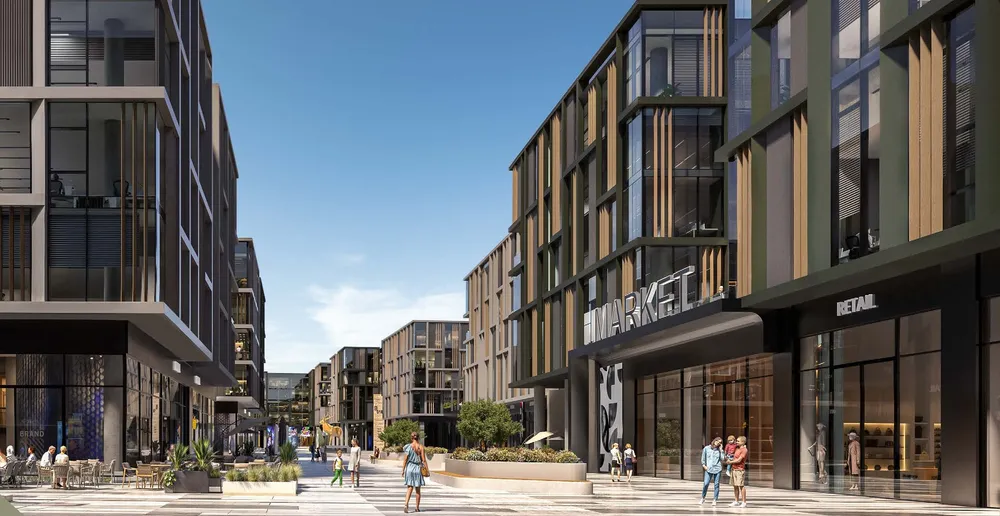
These are photos of the project, not of this unit.
Office Space in V40
V40, North Teseen St.
Unit details
- Type
- Office Space
- Bedrooms
- Studio
- Area
- 384 m²
- Finishing
- Core and shell
- Delivery
- August 2029
- Phase
- V40 District
- Seller
- From the developer
- Listing number
- 7SNCNN
Price per m² against the area
This unit's price per m² next to the typical price of the same type around it. The typical price is the middle price of the units on offer.
Payment plans
- Down payment
- 2.5% 1,792,825 EGP
- Instalment term
- 9 years
- Monthly equivalent
- 647,409 EGP
- Instalments
- Quarterly
- Maintenance deposit
- 10%
A rough calculation on the unit price, in equal instalments and without interest. Confirm the final figures with the seller.
Other units in V40
| Type | Bedrooms | Area | Phase | Price |
|---|---|---|---|---|
| Villa | 3 | 417 m² | 48,242,000 EGP | |
| Villa | 3 | 417 m² | 49,771,050 EGP | |
| Villa | 5 | 826 m² | 97,398,000 EGP | |
| Villa | 6 | 670 m² | 73,448,000 EGP | |
| Office Space | Studio | 126 m² | V40 District | 24,647,000 EGP |
| Office Space | Studio | 139 m² | V40 District | 27,068,000 EGP |
| Office Space | Studio | 189 m² | V40 District | 36,746,000 EGP |
| Office Space | Studio | 320 m² | V40 District | 48,641,000 EGP |
| Office Space | Studio | 252 m² | V40 District | 51,354,000 EGP |
| Office Space | Studio | 369 m² | V40 District | 67,126,000 EGP |
| Office Space | Studio | 357 m² | V40 District | 71,950,000 EGP |
| Office Space | Studio | 401 m² | V40 District | 79,765,000 EGP |
The project
- Under construction
- Delivery 2029
- 11 amenities
V40 is a villa community by City Edge Developments on North Teseen Street in The 5th Settlement, New Cairo. It occupies 40 feddans divided between standalone villas and a mixed-use zone, and the villas are delivered as core and shell. City Edge was established in 2017 as a joint venture of the New Urban Communities Authority and the Housing and Development Bank. The architecture uses clean modern lines with soft curves, and the plan opens most homes toward greenery and lakes. Design input comes from the regional practice MIMAR and the London firm Design International. The shared facilities planned for residents are a clubhouse, a swimming pool, a gym, sports facilities, a children's play area, green areas and security. The clubhouse is meant for family gatherings, with a cafe setting beside the pool. The mixed-use area adds the practical side of daily life. It includes clinics, offices and a retail boulevard with branded frontage, a lifestyle plaza, and a central plaza for events. A pedestrian promenade lined with kiosks and a food and beverage court is meant for relaxed walks. Because homes are close to these services, residents can handle medical visits, shopping and work without leaving the neighbourhood, and the location is a short drive from the educational and entertainment venues of New Cairo. V40 suits families that want a private villa and an office or clinic option within one plan.
Project page