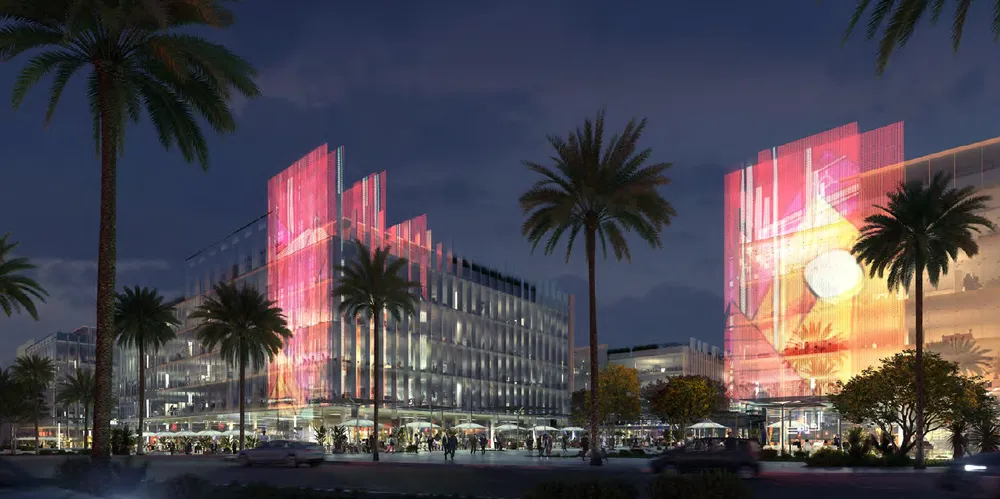
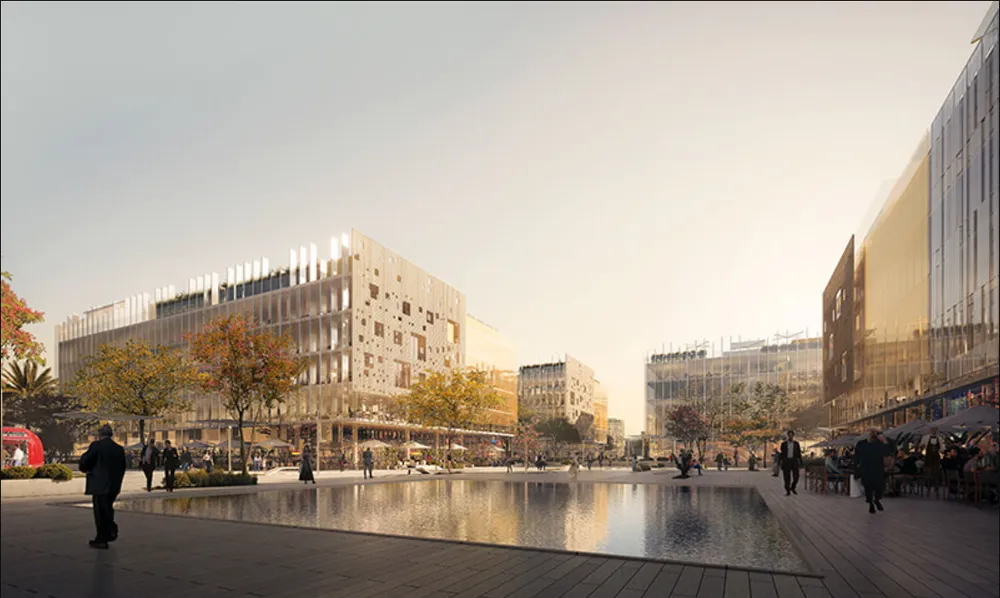
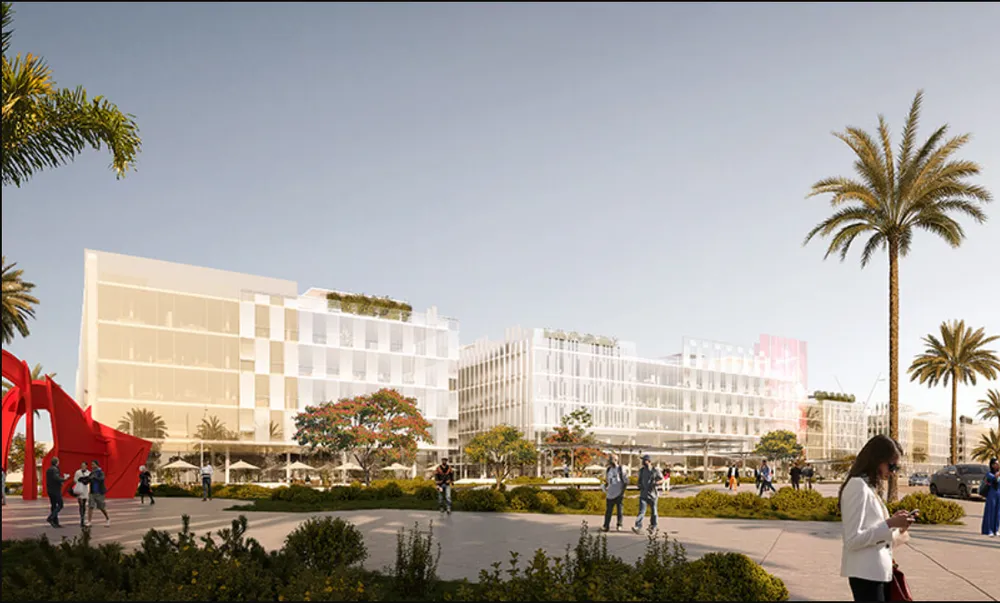
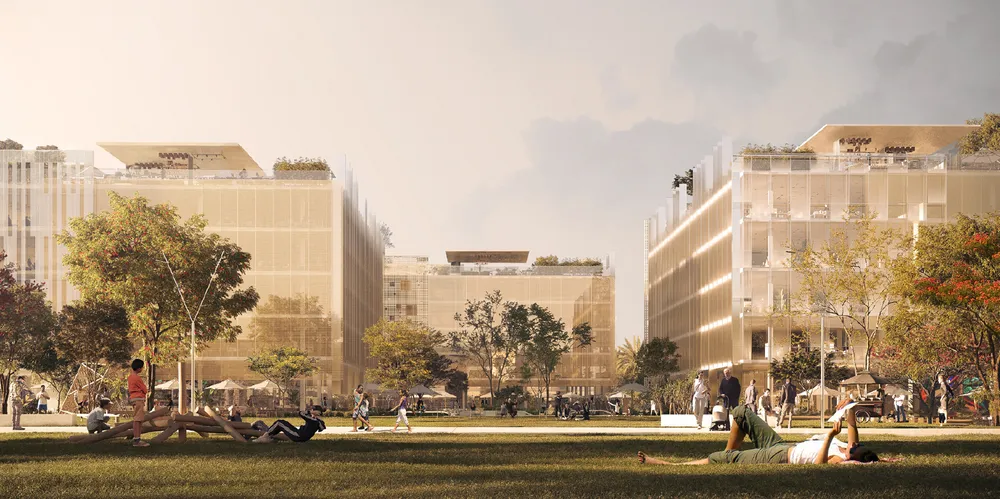
These are photos of the project, not of this unit.
Office Space in Urban Business Lane
Urban Business Lane, The 5th Settlement
Unit details
- Type
- Office Space
- Bedrooms
- Studio
- Area
- 151 m²
- Finishing
- Core and shell
- Delivery
- January 2028
- Seller
- From the developer
- Listing number
- QZSDXX
Price per m² against the area
This unit's price per m² next to the typical price of the same type around it. The typical price is the middle price of the units on offer.
Payment plans
- Down payment
- 10% 2,982,250 EGP
- Instalment term
- 7 years
- Monthly equivalent
- 319,527 EGP
- Instalments
- Quarterly
- Maintenance deposit
- 8%
A rough calculation on the unit price, in equal instalments and without interest. Confirm the final figures with the seller.
Other units in Urban Business Lane
| Type | Bedrooms | Area | Phase | Price |
|---|---|---|---|---|
| Office Space | Studio | 125 m² | 24,312,500 EGP | |
| Office Space | Studio | 137 m² | 25,400,000 EGP |
The project
- Under construction
- Delivery 2028
- 9 amenities
Urban Business Lane is a purpose-built business park by Tameer in the Fifth Settlement, New Cairo. It offers office space in core and shell condition and sits within a larger mixed-use community, directly across the street from the American University in Cairo and next to AZAD, a residential compound also developed by Tameer. The design was prepared by a French architecture firm. The building is ground plus five floors with a reinforced concrete structure, a fully transparent envelope with a low heat gain rating, and uninterrupted retail outlets on the ground floor. Offices start from 63 square metres and include restroom provisions. Common corridors, restrooms and the entrance lobby are fully finished, and each floor has a kitchenette, a garbage chute and public restrooms. Shared meeting rooms are planned on two floors, and the building uses room-less imported elevators, back-up power for safety, central VRF air conditioning, fresh air provision for office units, fire sensors and CCTV in common areas. Telecom services run on a fiber optic network. Two underground levels provide parking. Outdoors, the project is designed around a large central park of about 60,000 square metres, with a 3 km walking route. The park is planned to include an amphitheatre, an outdoor cinema, multi-purpose courts, a mini golf course, a skateboard park, a community centre, shared workspace and a climbing wall. Inner commercial streets, shaded plazas and a large event plaza are also part of the layout. It suits corporates, small and medium businesses and start-ups.
Project pageLocation
Urban Business Lane, The 5th SettlementOpen in Google MapsSimilar units nearby
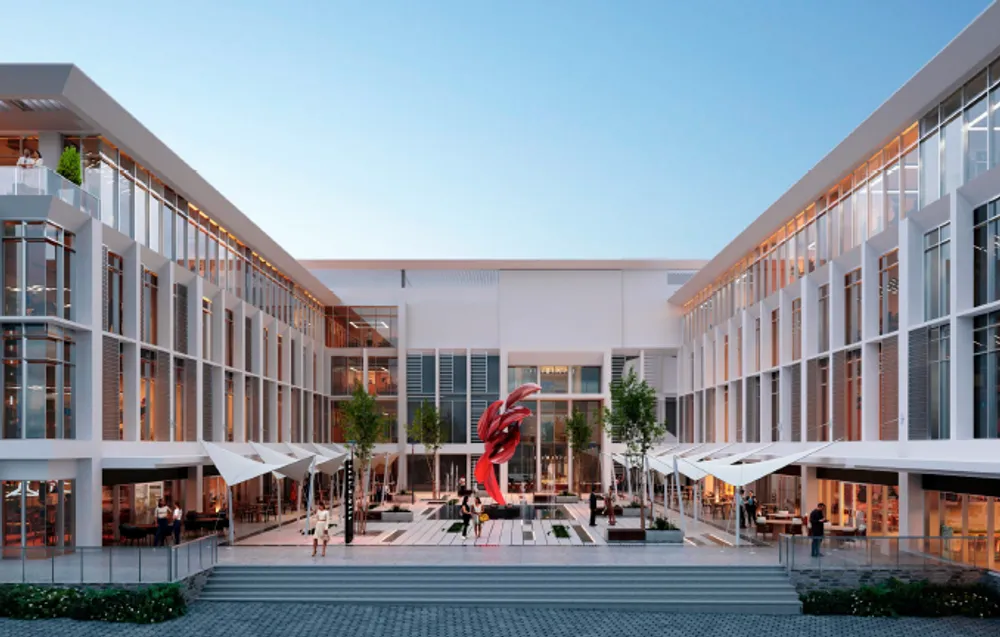 Office Space in Palmet - New Cairo
Palmet - New Cairo, The 5th Settlement 29,990,000 EGP
162,989 EGP per m²
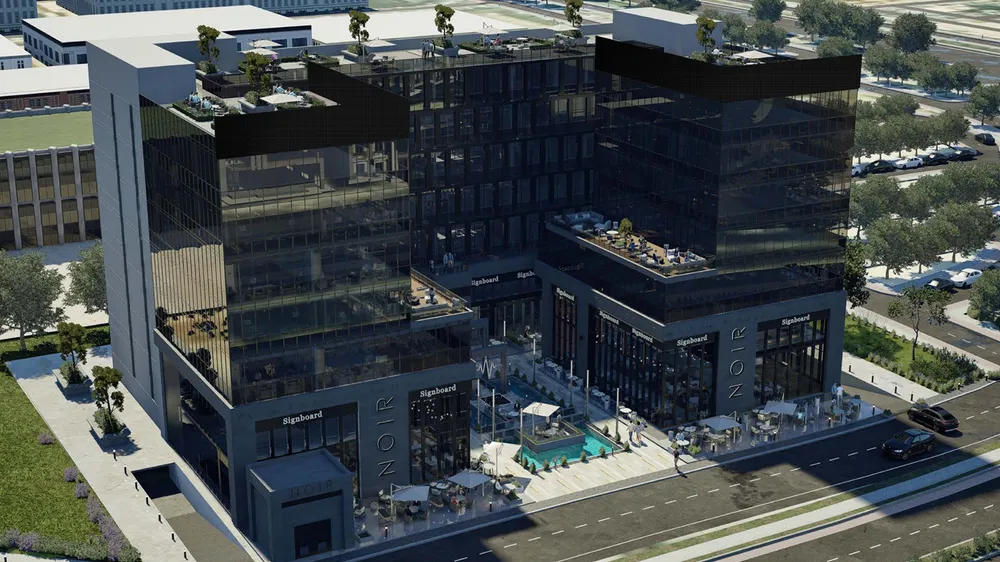 Office Space in Noir Mall
Noir Mall, The 5th Settlement 30,105,920 EGP
259,534 EGP per m²
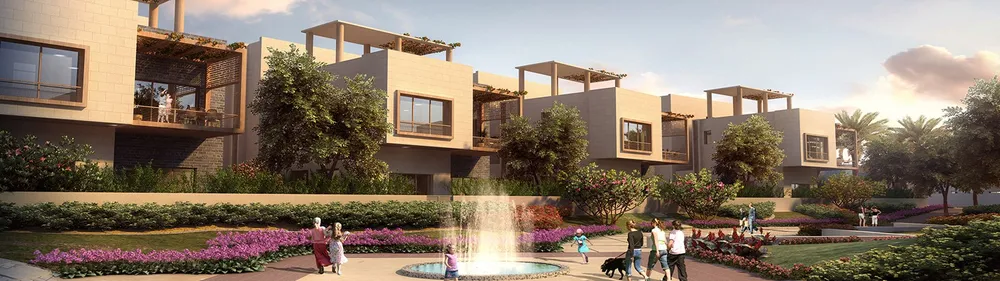 Office Space in Taj City
Taj City, 5th Settlement Compounds 30,343,604 EGP
237,059 EGP per m²
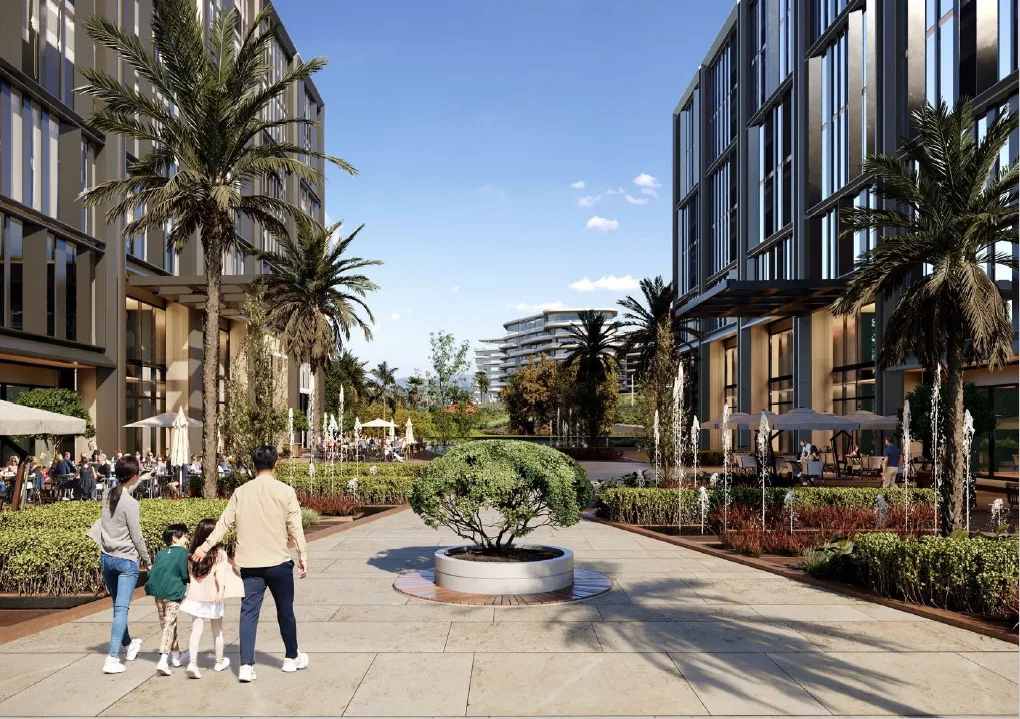 Office Space in One Ninety
One Ninety, South Teseen St. 28,700,000 EGP
284,158 EGP per m²