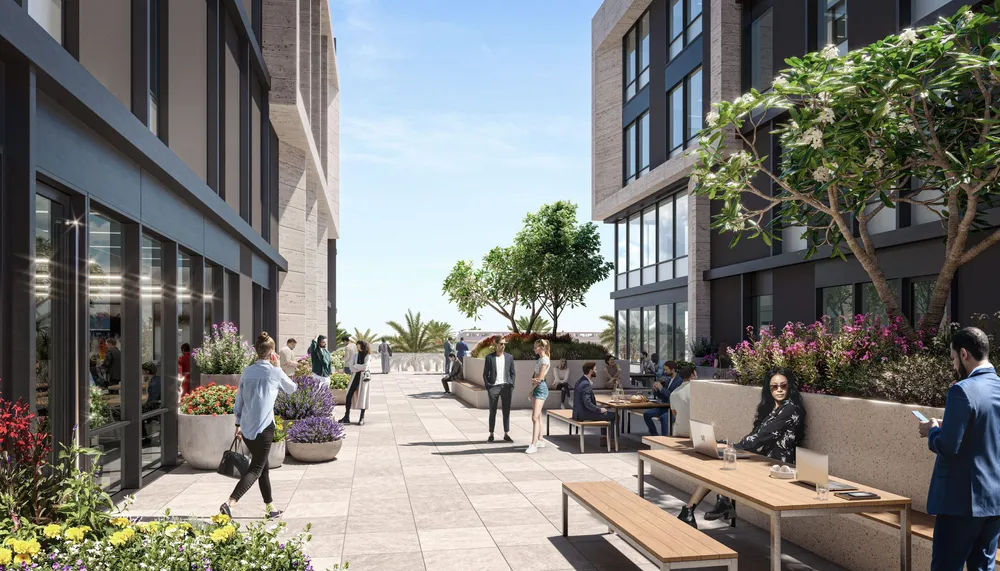
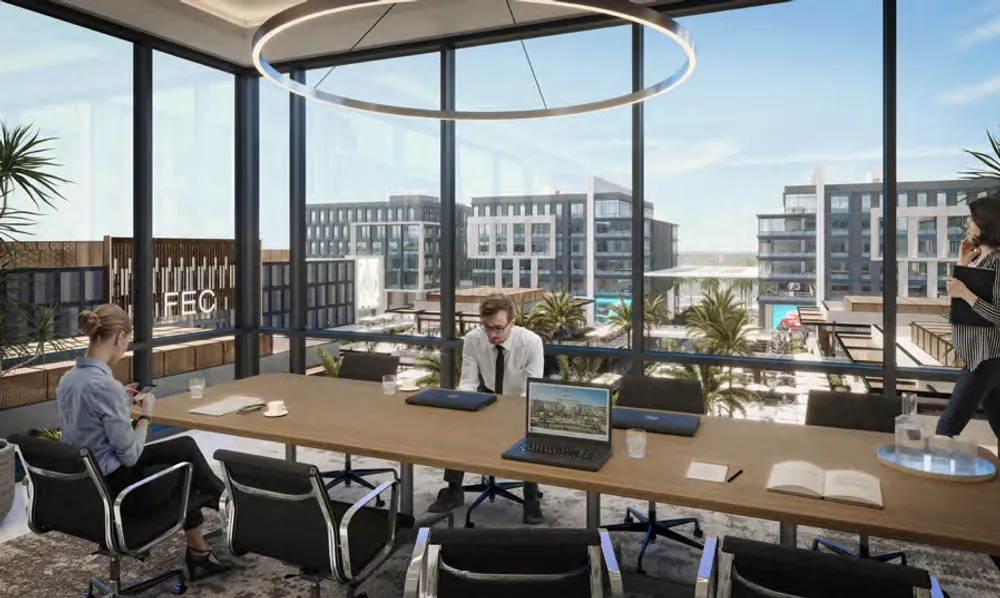
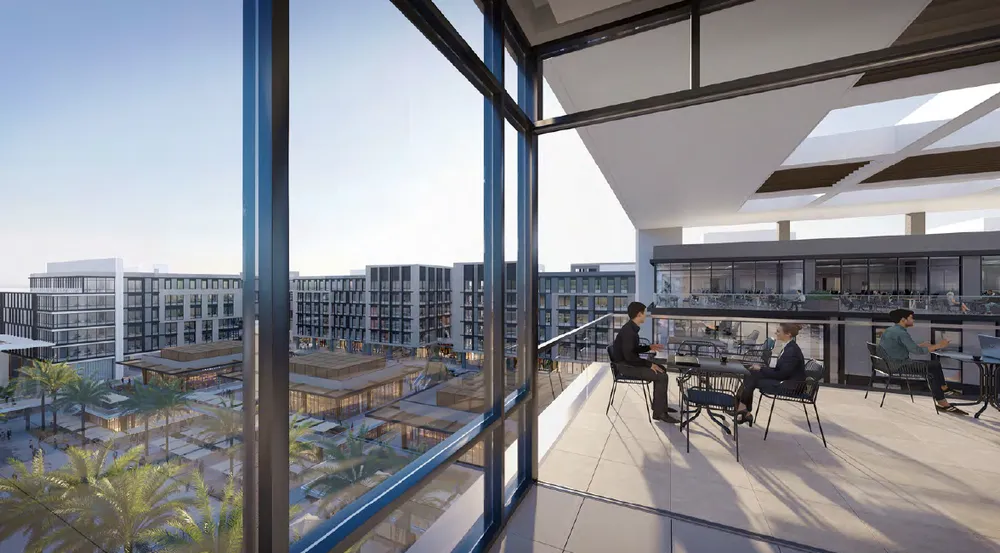
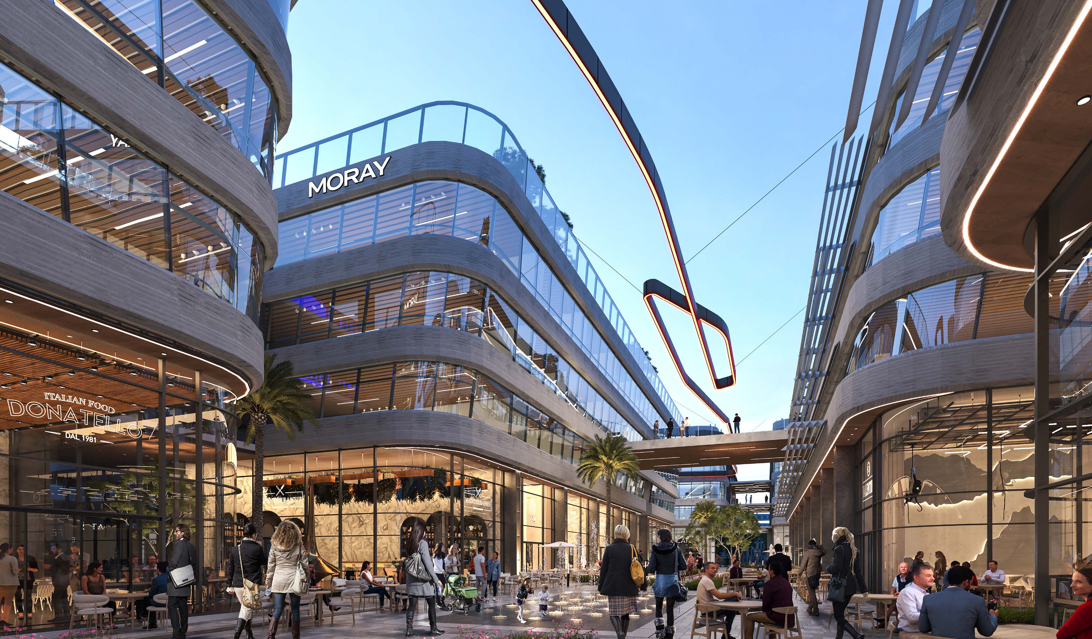
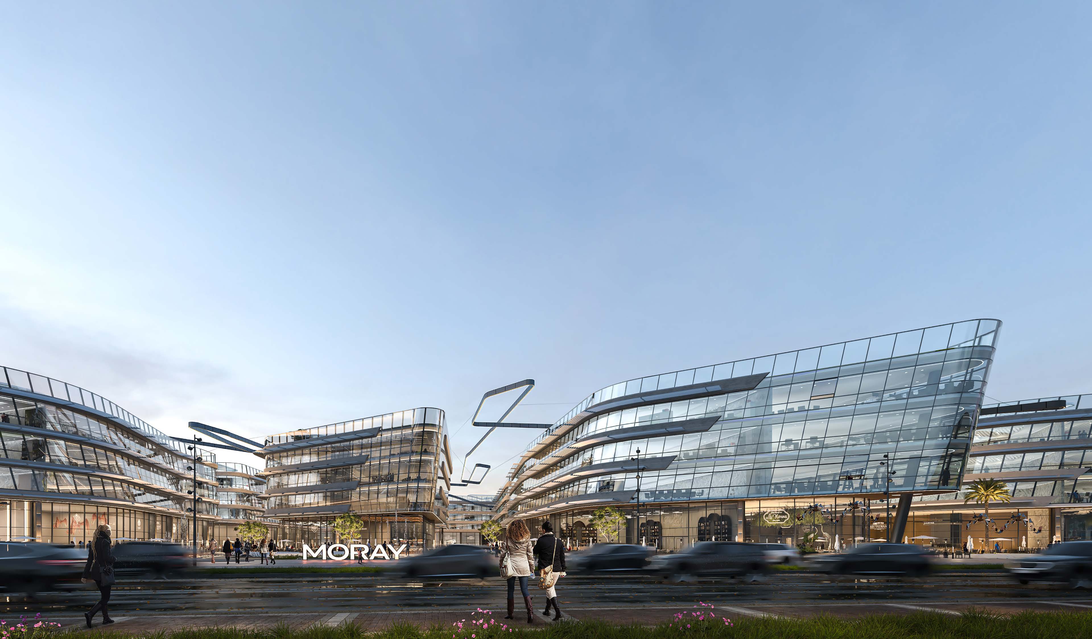
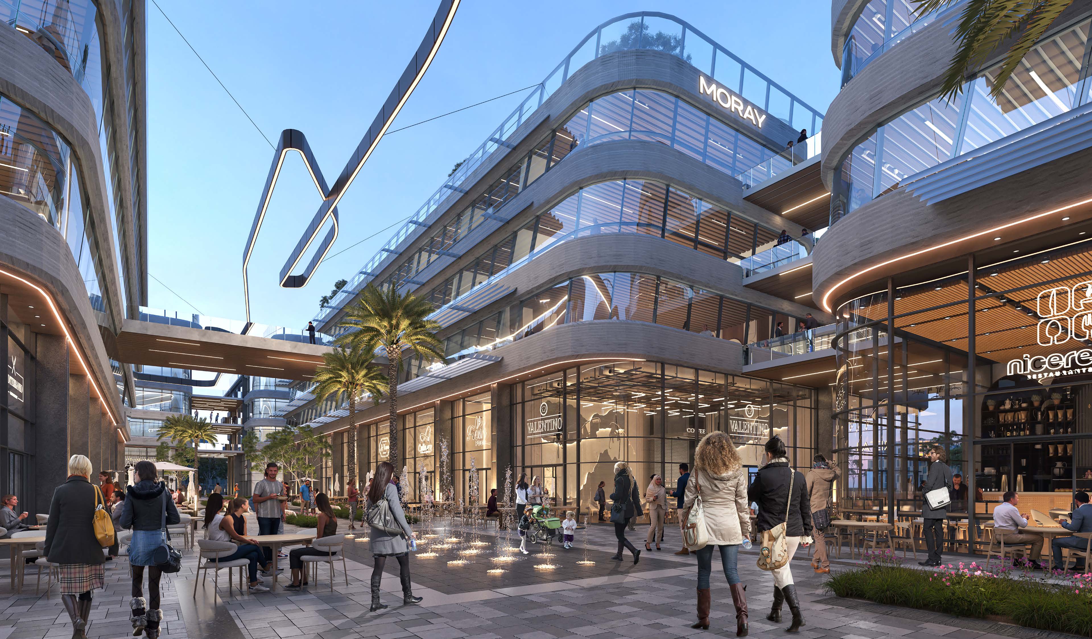
These are photos of the project, not of this unit.
Office Space in Central
Central, North Teseen St.
Unit details
- Type
- Office Space
- Bedrooms
- Studio
- Area
- 99 m²
- Finishing
- Core and shell
- Delivery
- December 2029
- Seller
- From the developer
- Listing number
- Z4GWG9
Price per m² against the area
This unit's price per m² next to the typical price of the same type around it. The typical price is the middle price of the units on offer.
Payment plans
- Down payment
- 5% 986,550 EGP
- Instalment term
- 7 years
- Monthly equivalent
- 223,148 EGP
- Instalments
- Quarterly
- Maintenance deposit
- 7%
A rough calculation on the unit price, in equal instalments and without interest. Confirm the final figures with the seller.
Other units in Central
| Type | Bedrooms | Area | Phase | Price |
|---|---|---|---|---|
| Office Space | Studio | 51 m² | 10,801,000 EGP | |
| Office Space | Studio | 108 m² | 13,623,000 EGP | |
| Office Space | Studio | 133 m² | 16,525,000 EGP | |
| Office Space | Studio | 88 m² | 16,683,000 EGP | |
| Office Space | Studio | 120 m² | 22,090,000 EGP | |
| Office Space | Studio | 131 m² | 25,457,000 EGP | |
| Office Space | Studio | 147 m² | 26,578,000 EGP | |
| Office Space | Studio | 158 m² | 28,153,000 EGP | |
| Office Space | Studio | 212 m² | 32,172,000 EGP | |
| Office Space | Studio | 180 m² | 32,617,000 EGP | |
| Office Space | Studio | 232 m² | 36,167,000 EGP | |
| Office Space | Studio | 207 m² | 37,546,000 EGP |
The project
- Under construction
- Delivery 2029
- 3 amenities
Central is a mixed-use development by Saudi Egyptian Developers (SED) at the crossroads of New Cairo, where the North 90th Street, South 90th Street and Mohamed Naguib Axis meet. It is designed by WATG, a global design firm, and is planned to combine offices, retail, dining and entertainment around a central courtyard. The masterplan places ten office buildings on top of five podiums of retail and dining. A courtyard of five buildings forms a food and beverage zone at the centre, and a dedicated family entertainment centre serves visitors through the day and the week. The offices are planned in core and shell condition. Each office building has a double-height entrance with high-end finishes and five floors of offices from 115 to 485 square metres. The floor plates allow units to be merged, and the buildings have 3.9 metre floor heights and glass facades with views of the central courtyard or New Cairo. Building systems listed in the design include fire alarm and firefighting, public address, access control, CCTV, telephone, data and TV, a security system, smart parking, elevators and escalators, HVAC, emergency backup power, waste management, voice evacuation and smoke management. SED was founded in 1975 as a partnership between the Saudi and Egyptian governments and has delivered around 25,000 housing units, with more than 50 projects in its portfolio. Central suits companies of all sizes that want a flexible office floor with direct access from three major roads.
Project pageLocation
Central, North Teseen St.Open in Google MapsSimilar units nearby
 Office Space in The Ark
The Ark, North Teseen St. 17,800,000 EGP
250,704 EGP per m²
 Office Space in Moray
Moray, North Teseen St. 23,340,000 EGP
214,128 EGP per m²
 Office Space in Moray
Moray, North Teseen St. 16,063,000 EGP
195,890 EGP per m²
 Office Space in Moray
Moray, North Teseen St. 24,532,000 EGP
201,082 EGP per m²