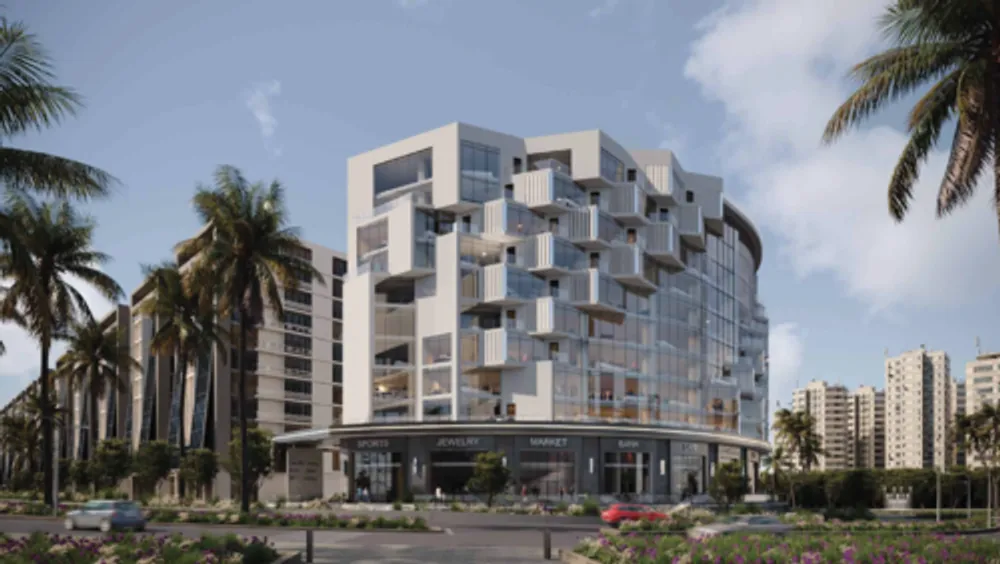
These are photos of the project, not of this unit.
Office Space in 41 Business District
41 Business District, Zahraa El Maadi
Unit details
- Type
- Office Space
- Bedrooms
- Studio
- Area
- 195 m²
- Finishing
- Core and shell
- Delivery
- May 2029
- Seller
- From the developer
- Listing number
- 1BFGX9
Price per m² against the area
This unit's price per m² next to the typical price of the same type around it. The typical price is the middle price of the units on offer.
Payment plans
- Down payment
- 5% 958,547 EGP
- Instalment term
- 8 years
- Monthly equivalent
- 189,712 EGP
- Instalments
- Quarterly
- Maintenance deposit
- 10%
A rough calculation on the unit price, in equal instalments and without interest. Confirm the final figures with the seller.
Other units in 41 Business District
| Type | Bedrooms | Area | Phase | Price |
|---|---|---|---|---|
| Office Space | Studio | 130 m² | 13,264,691 EGP | |
| Office Space | Studio | 145 m² | 15,573,929 EGP | |
| Office Space | Studio | 210 m² | 19,519,947 EGP | |
| Office Space | Studio | 180 m² | 20,350,688 EGP |
The project
- Under construction
- Delivery 2029
- 8 amenities
41 Business District is a mixed-use office, clinic and retail building developed by M Squared in Zahraa El Maadi, directly off the Kattameya Ring Road. It has a built-up area of 25,500 square meters across two basement floors, a ground floor and ten upper floors. The ground and first floors are planned for retail, and the second to tenth floors are for offices or clinics, with areas ranging from 80 to 1,700 square meters. Offices have private entrances and a reception area, and some units have terraces. Diamond-shaped layouts are intended to bring in daylight, and units face views of greenery and the surrounding city. Each office or clinic has a double glass door entrance, Low-E curtain walls, and installed freon pipes and air conditioner holders, with an optional internal toilet. The shops have direct private entrances from street level, a marble facade and an internal staircase, and are delivered as core and shell. A roof terrace of 1,350 square meters and facilities and utilities areas complete the building. The basement holds 160 parking slots and hydraulic double parking. Building services include four high speed passenger elevators, a service elevator, a gym, a cafe, concierge service, an electric car charger, security rooms, CCTV and a firefighting system, together with facility management for all units. Sustainability measures are built into the design and operation. The building suits professional firms, clinics and retailers that want a managed commercial address in the southern part of Cairo.
Project page