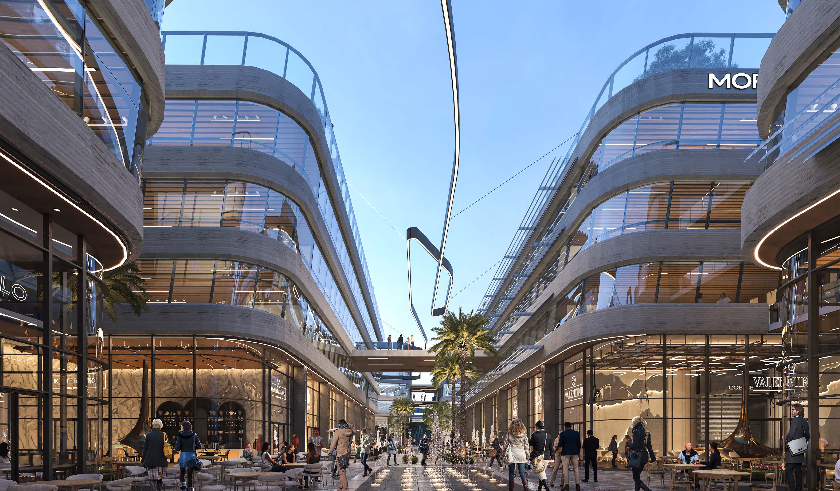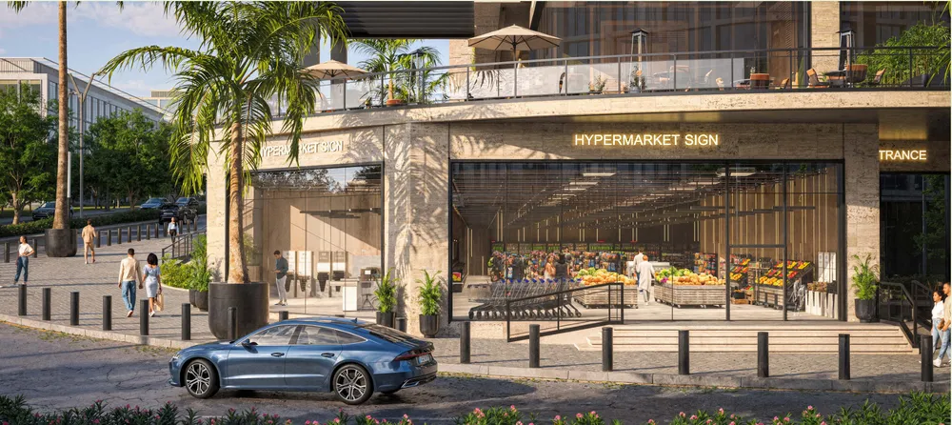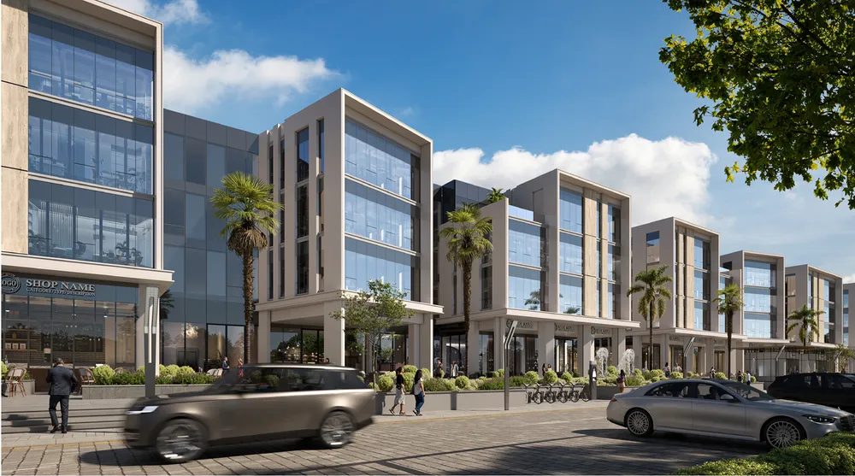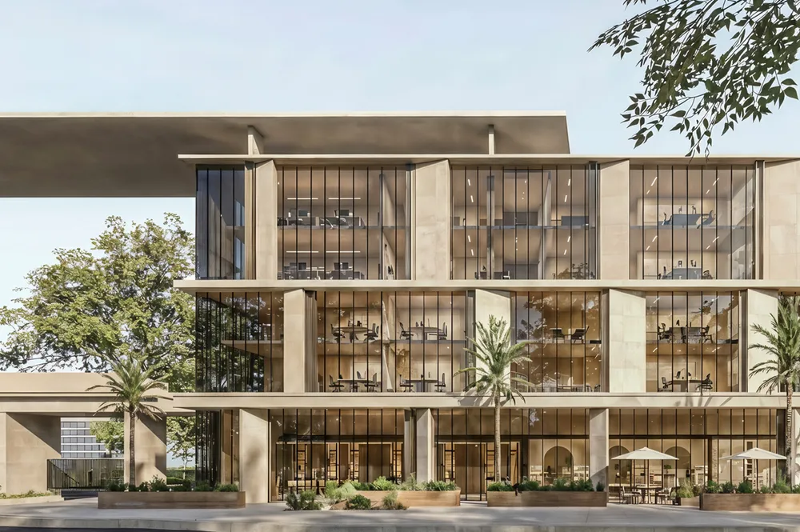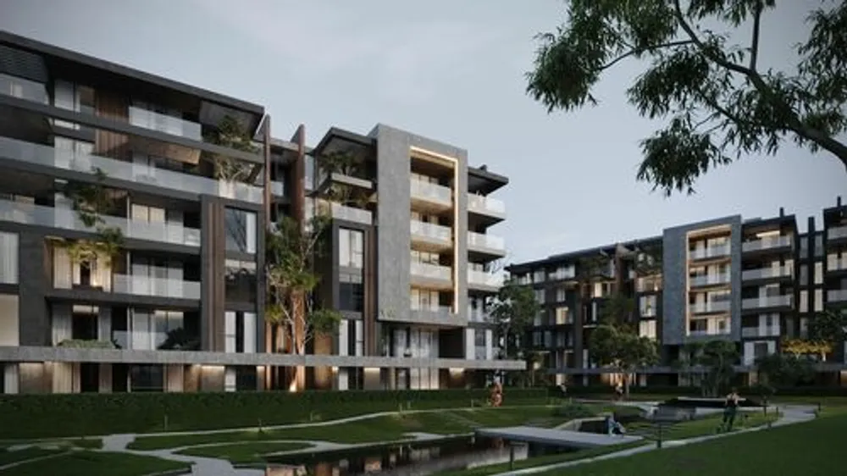
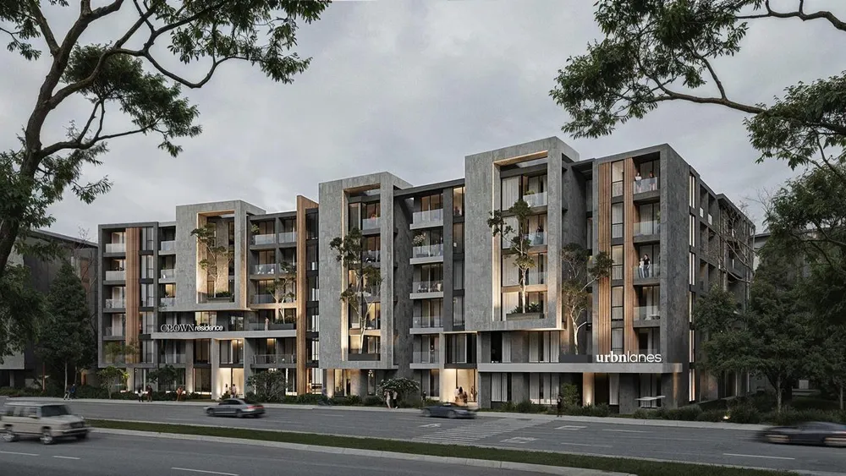
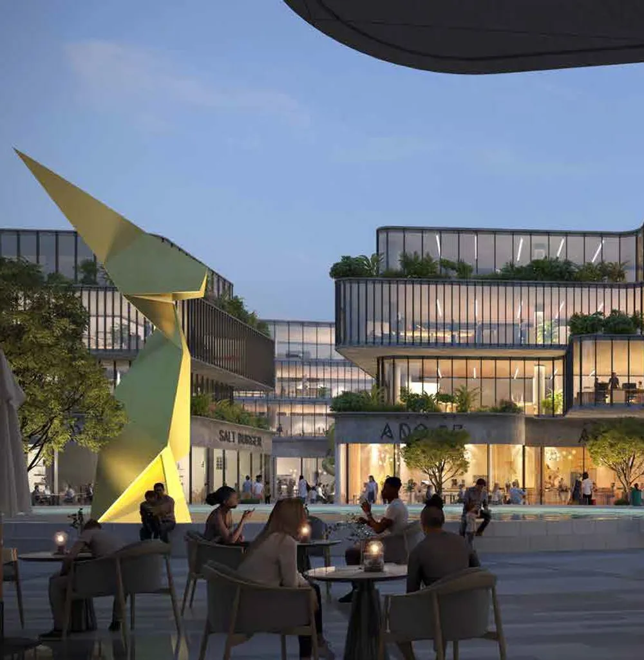
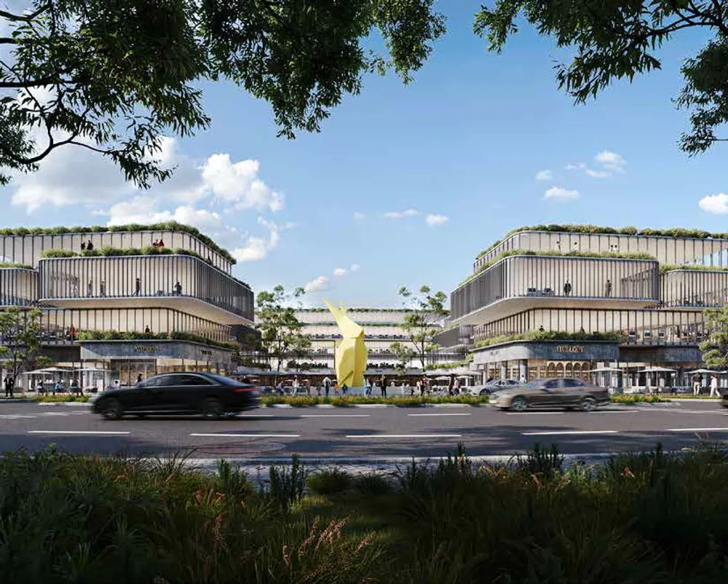
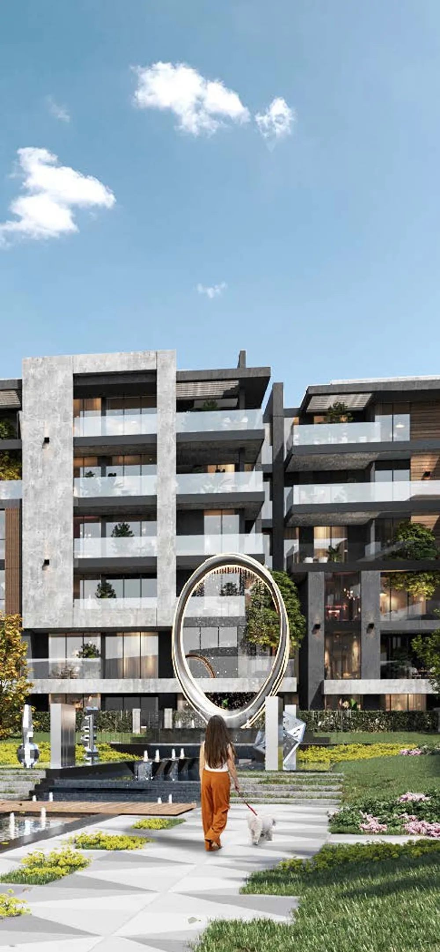
These are photos of the project, not of this unit.
Clinic in Yellow
Yellow, New Cairo City
Unit details
- Type
- Clinic
- Bedrooms
- Studio
- Area
- 68 m²
- Finishing
- Fully finished
- Delivery
- October 2028
- Phase
- Yellow Lane
- Seller
- From the developer
- Listing number
- SDHVGS
Price per m² against the area
This unit's price per m² next to the typical price of the same type around it. The typical price is the middle price of the units on offer.
Payment plans
- Down payment
- 5% 655,350 EGP
- Instalment term
- 7 years
- Monthly equivalent
- 148,234 EGP
- Instalments
- Quarterly
- Maintenance deposit
- 10%
A rough calculation on the unit price, in equal instalments and without interest. Confirm the final figures with the seller.
Other units in Yellow
| Type | Bedrooms | Area | Phase | Price |
|---|---|---|---|---|
| Apartment | 1 | 90 m² | 7,904,520 EGP | |
| Apartment | 1 | 87 m² | 8,578,332 EGP | |
| Apartment | 1 | 129 m² | Crowne Residence | 18,372,653 EGP |
| Apartment | 2 | 127 m² | 10,714,990 EGP | |
| Apartment | 2 | 113 m² | 10,926,123 EGP | |
| Apartment | 2 | 112 m² | Crowne Residence | 16,526,813 EGP |
| Apartment | 3 | 160 m² | 12,730,720 EGP | |
| Apartment | 3 | 179 m² | 16,018,388 EGP | |
| Office Space | Studio | 36 m² | Yellow Lane | 6,352,000 EGP |
| Office Space | Studio | 55 m² | Yellow Lane | 9,892,000 EGP |
| Office Space | Studio | 68 m² | Yellow Lane | 11,941,000 EGP |
| Office Space | Studio | 102 m² | Yellow Lane | 17,773,000 EGP |
The project
- Under construction
- Delivery 2029
- 10 amenities
Yellow is a residential and mixed use compound in New Cairo, developed by Urbnlanes, a company under Emeel Abdalla Investments, which has built projects in Kuwait and other countries. The design aims for calm and open space, with natural materials and a community focus. The scheme has a commercial built up area of 82,672 sqm, and units include apartments, clinics and office space, available as core and shell or fully finished. The masterplan includes a yoga area, a cycle lane, a walking lane, an interactive area, a theatre area, a yellow garden with year round flowers, a fruit and seating area, water features, a kids area, private parking, an administrative and commercial zone, a hotel with serviced apartments and a hospital. The hotel and serviced apartments are planned for guests and residents who want a convenient stay. Shared amenities are planned to include a gym with equipment and classes, bike lanes that wind through the landscaped areas and are separate from vehicles and pedestrians, an outdoor theatre with seating and a large screen for movies and events, a fenced outdoor area for pets with waste stations, and designated parking slots. Round the clock security is part of the design, and shopping districts are within a short distance. A medical center, green areas and a children's play area complete the shared facilities. Yellow suits young professionals, families and business owners who want a compound with wellness spaces, a community feel and commercial and medical services close to home.
Project page