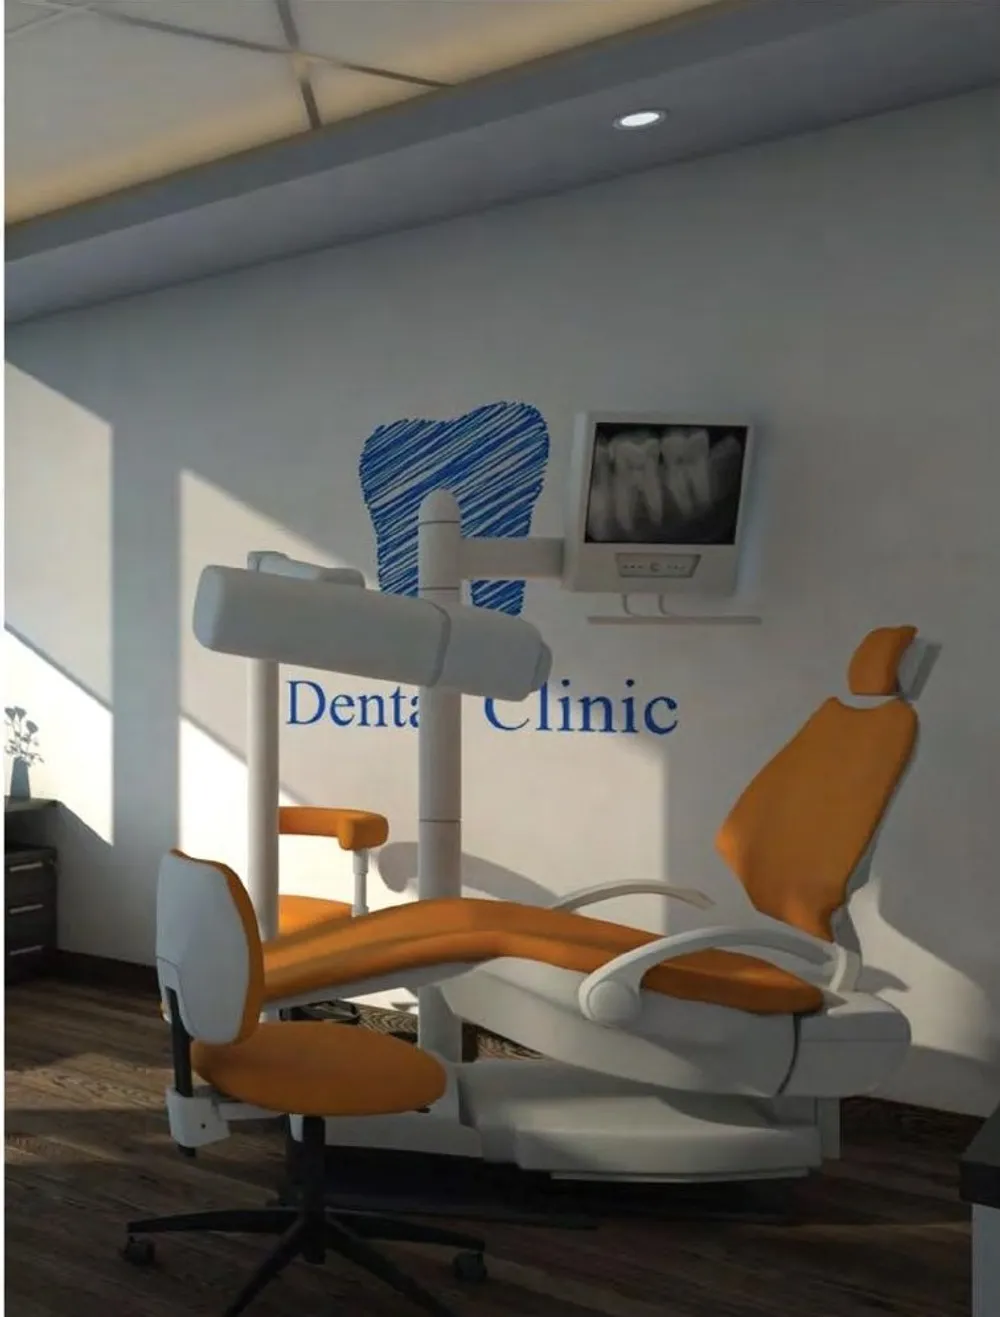
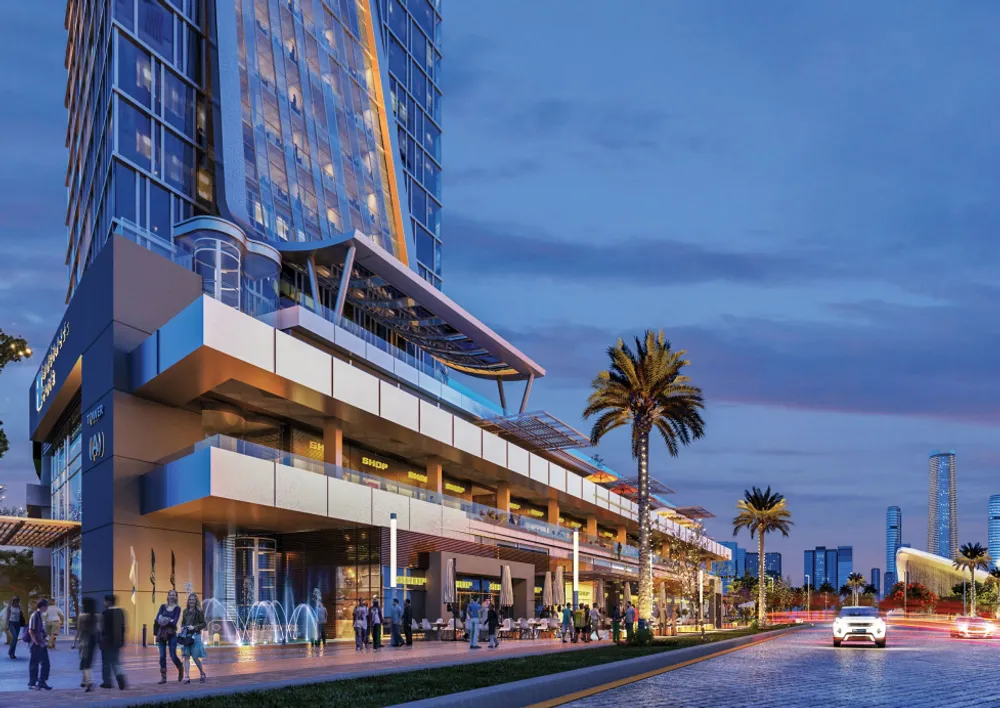
These are photos of the project, not of this unit.
Clinic in I Business Park
I Business Park, Downtown Area
Unit details
- Type
- Clinic
- Area
- 78 m²
- Finishing
- Fully finished
- Delivery
- November 2028
- Seller
- From the developer
- Listing number
- TSCEQ8
Price per m² against the area
This unit's price per m² next to the typical price of the same type around it. The typical price is the middle price of the units on offer.
Payment plans
- Down payment
- 10% 1,460,000 EGP
- Instalment term
- 6.5 years
- Monthly equivalent
- 168,462 EGP
- Down payment
- 15% 2,190,000 EGP
- Instalment term
- 6.5 years
- Monthly equivalent
- 159,103 EGP
A rough calculation on the unit price, in equal instalments and without interest. Confirm the final figures with the seller.
Other units in I Business Park
| Type | Bedrooms | Area | Phase | Price |
|---|---|---|---|---|
| Office Space | 40 m² | 7,700,000 EGP | ||
| Shop | 33 m² | 12,800,000 EGP |
The project
- Under construction
- Delivery 2028
- 9 amenities
I Business Park is a smart commercial complex by Arqa Development Group in the Downtown area of the New Administrative Capital. It stands at the intersection of the Central Axis and the Mohamed Bin Zayed Axis, next to Masa Mall, and offers administrative, commercial and medical units. Shops, offices and clinics are available, in core and shell or fully finished form. The project is organized as three fully integrated towers. The name carries several ideas: I for innovation, investment, internationalization and for the investor, who owns a unit in a smart building built to international standards. The units are designed in a contemporary style, with large windows aimed at views of the Green River, the Iconic Tower and the Presidential Palace. Units come in different sizes so that small firms and large companies can both find a suitable fit, and the layout keeps the number of units per floor low to leave enough room for visitors and operations. The design also addresses engineering concerns: the three-tower arrangement improves resistance to earthquakes, the upper floors are linked for additional safety, and three ventilation ducts are used to manage wind loads. Planned facilities include a 24 hour security system with CCTV and a security team, wheelchairs for visitors, logistics areas and customer service desks. The project suits companies that want to be close to the capital's main landmarks, clinics that serve the surrounding business district, and retailers who want a place within an office-heavy area.
Project page