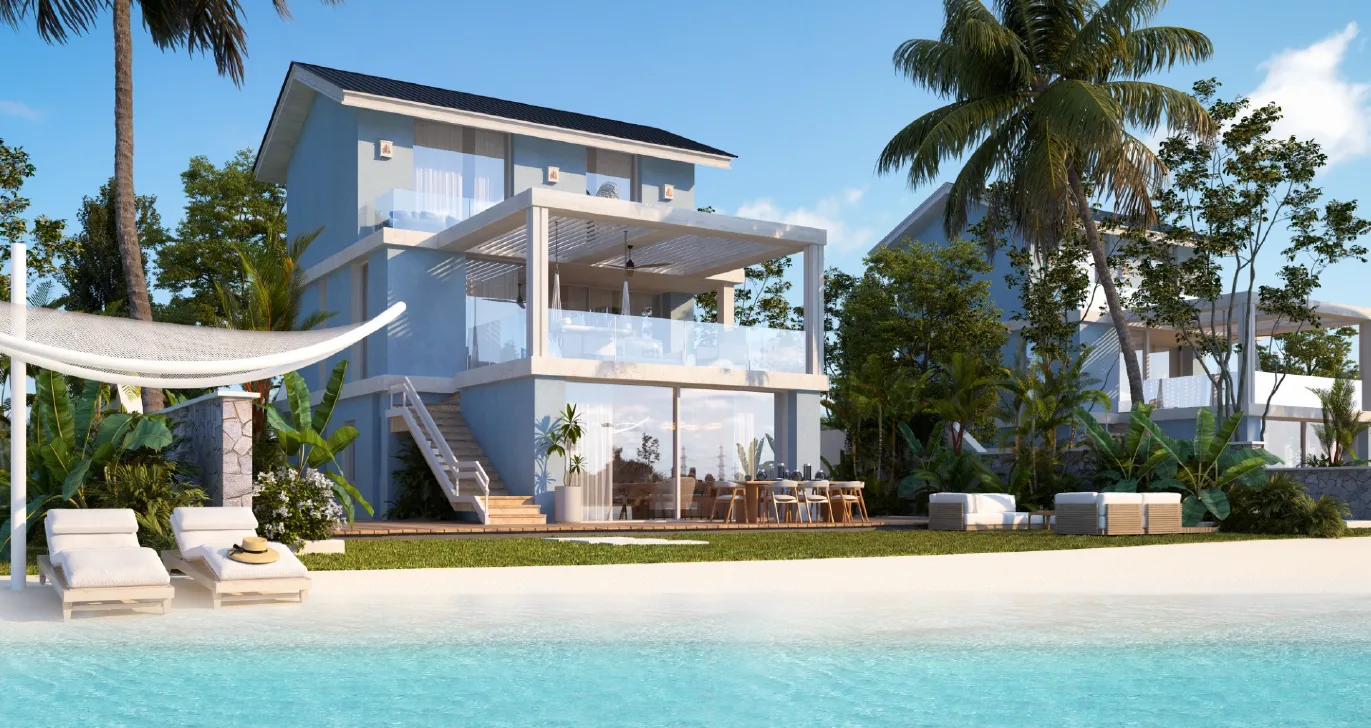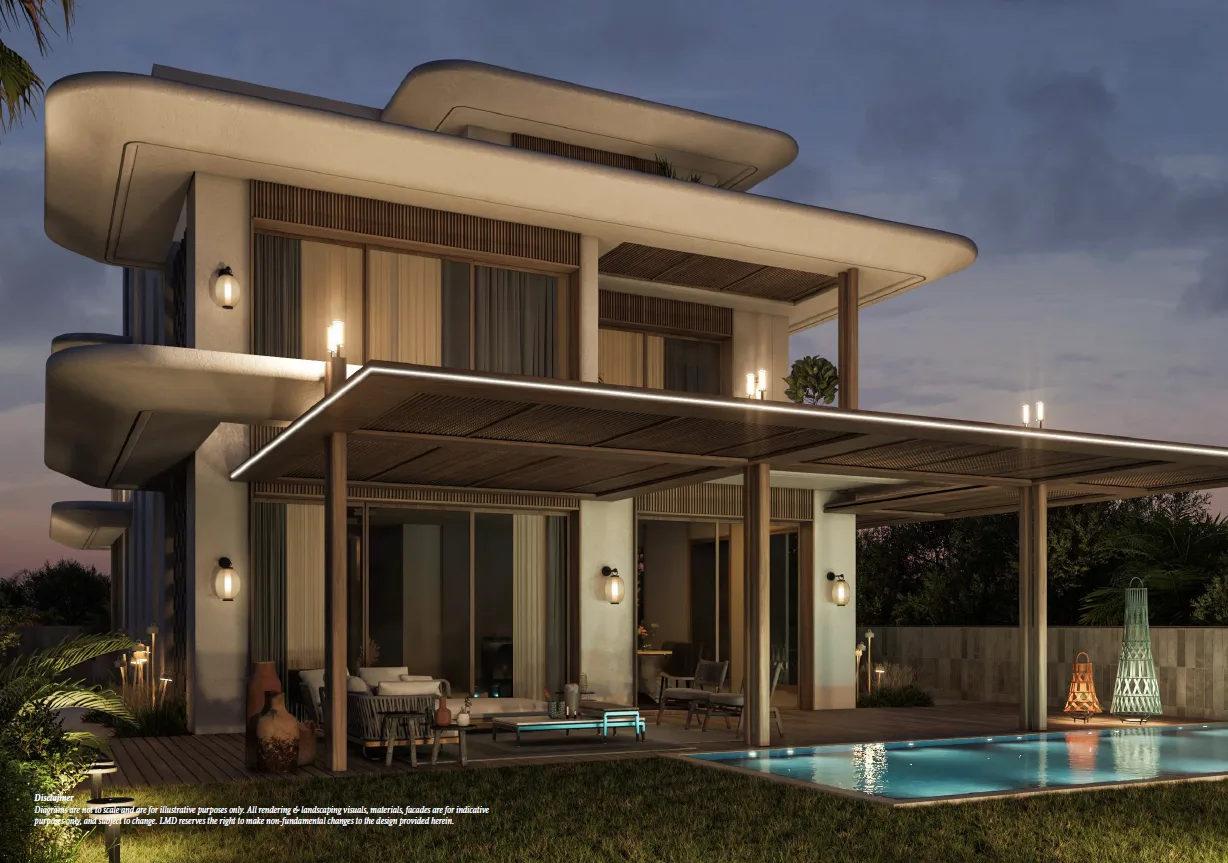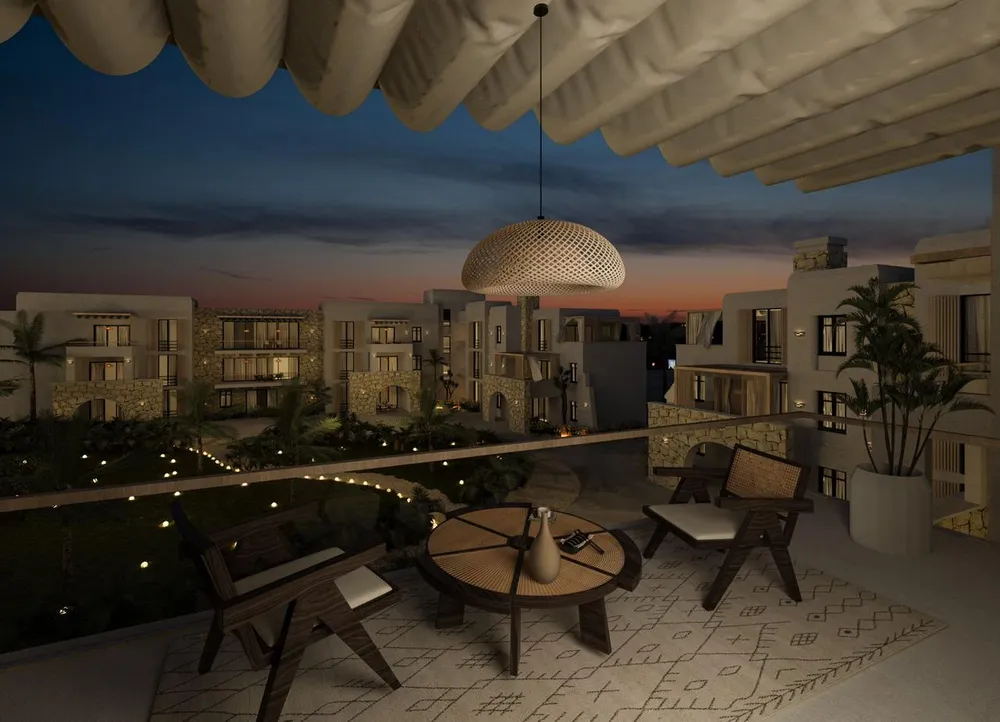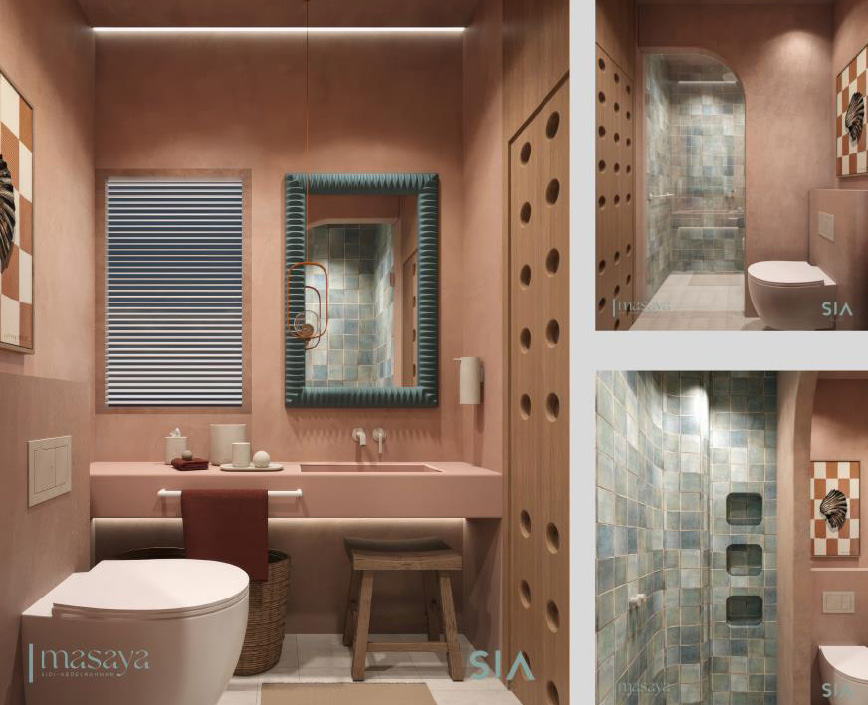
These are photos of the project, not of this unit.
5 bedroom villa in Masaya
Masaya, Sidi Abdel Rahman
Unit details
- Type
- Villa
- Bedrooms
- 5
- Bathrooms
- 6
- Area
- 365 m²
- Finishing
- Core and shell
- Delivery
- June 2028
- Seller
- From the developer
- Listing number
- 05EMB2
Price per m² against the area
This unit's price per m² next to the typical price of the same type around it. The typical price is the middle price of the units on offer.
Payment plans
- Down payment
- 10% 9,375,000 EGP
- Instalment term
- 8 years
- Monthly equivalent
- 878,906 EGP
- Instalments
- Quarterly
- Maintenance deposit
- 10%
A rough calculation on the unit price, in equal instalments and without interest. Confirm the final figures with the seller.
Other units in Masaya
| Type | Bedrooms | Area | Phase | Price |
|---|---|---|---|---|
| Apartment | Studio | 61 m² | 10,895,000 EGP | |
| Apartment | Studio | 75 m² | 11,197,000 EGP | |
| Apartment | Studio | 73 m² | 13,128,000 EGP | |
| Apartment | 2 | 95 m² | 16,296,000 EGP | |
| Apartment | 2 | 101 m² | 17,223,000 EGP | |
| Apartment | 2 | 142 m² | 19,170,000 EGP | |
| Apartment | 3 | 157 m² | 23,763,000 EGP | |
| Villa | 6 | 300 m² | 87,500,000 EGP | |
| Twin House | 4 | 245 m² | 60,000,000 EGP | |
| Hotel Apartment | 75 m² | 11,200,000 EGP | ||
| Chalet | 3 | 152 m² | 16,500,000 EGP | |
| Chalet | 3 | 138 m² | 17,448,824 EGP |
The project
- Under construction
- Delivery 2028
- 9 amenities
Masaya is a seaside community by EGYGAB in Sidi Abdel Rahman on the North Coast, spread over about 30 acres and located 133 km from Alexandria. The site is built on four natural levels and features a sandy beachfront of around 190 metres and swimmable lagoons covering 8,800 square metres, along with green areas. Homes are offered as standalone villas, twin villas, duplexes, hotel apartments, chalets and lofts, with core and shell and fully finished options. Chalets range from one to three bedrooms. The typical chalet models shown start at about 86 square metres with roof decks, larger chalet types reach about 170 square metres, and duplexes are larger still, some with private gardens. The plan for shared facilities is detailed. It includes a beach clubhouse, a beachfront gym, a beach restaurant and jogging track, a kids area, an F&B hub, hospitality services, a club car service, a social club, a boutique hotel, a multi-court, a pharmacy, a medical center, a mosque, a second gym and a pets hotel. The mix of villas, chalets and lofts suits families who want a summer home with beach access, as well as buyers who prefer a smaller chalet or a loft. These facilities are part of the design and are not yet complete.
Project page