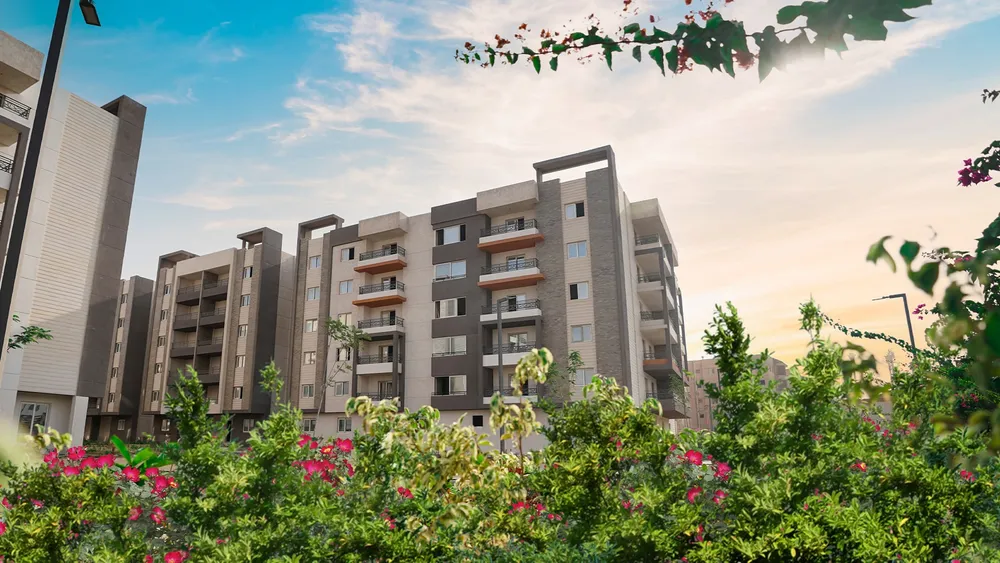
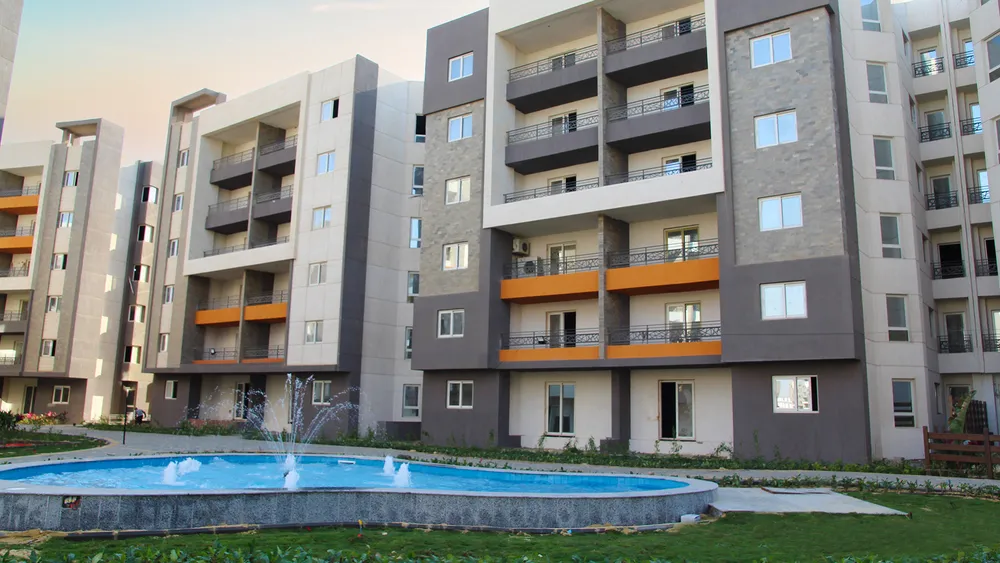
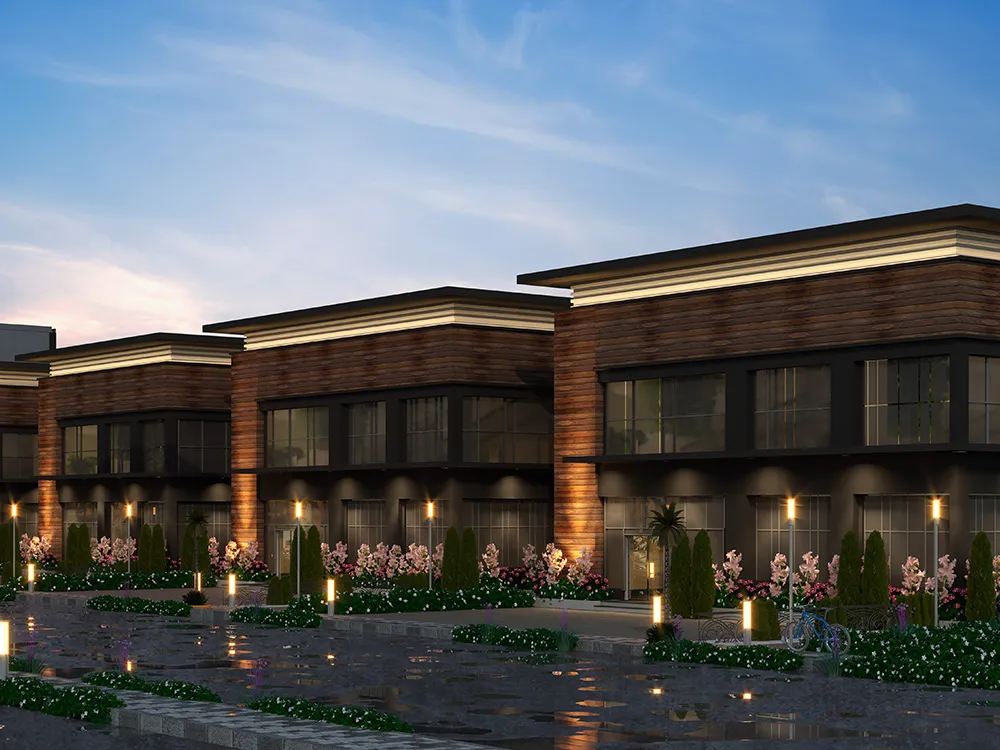
These are photos of the project, not of this unit.
4 bedroom townhouse in Rock Eden
Rock Eden, Hadayek October
Unit details
- Type
- Townhouse
- Bedrooms
- 4
- Bathrooms
- 5
- Area
- 552 m²
- Garden
- 112 m²
- Finishing
- Core and shell
- Delivery
- Ready to move
- Seller
- From the developer
- Listing number
- MKZQ8K
Price per m² against the area
This unit's price per m² next to the typical price of the same type around it. The typical price is the middle price of the units on offer.
Payment plans
- Down payment
- 8% 2,347,131 EGP
- Instalment term
- 8 years
- Monthly equivalent
- 281,167 EGP
- Instalments
- Quarterly
- Down payment
- 15% 4,400,870 EGP
- Instalment term
- 10 years
- Monthly equivalent
- 207,819 EGP
- Instalments
- Quarterly
A rough calculation on the unit price, in equal instalments and without interest. Confirm the final figures with the seller.
Other units in Rock Eden
| Type | Bedrooms | Area | Phase | Price |
|---|---|---|---|---|
| Apartment | 3 | 195 m² | 11,522,321 EGP | |
| Apartment | 3 | 185 m² | 12,392,793 EGP | |
| Apartment | 3 | 216 m² | 14,182,257 EGP | |
| Apartment | 3 | 282 m² | 16,085,780 EGP | |
| Apartment | 3 | 254 m² | 16,330,788 EGP | |
| Townhouse | 4 | 487 m² | 26,617,397 EGP | |
| Townhouse | 4 | 564 m² | 28,511,202 EGP | |
| Villa | 539 m² | 21,500,000 EGP | ||
| Penthouse | 3 | 234 m² | 15,326,583 EGP | |
| Penthouse | 3 | 327 m² | 19,085,512 EGP | |
| Duplex | 3 | 333 m² | 20,485,345 EGP |
The project
- Delivered
- Delivery 2026
- 13 amenities
Rock Eden is a residential compound in Hadayek October, 6th of October City, Giza, developed by Rock Developments. The project belongs to the Rock concept created by El Batal Group, a family-founded developer that began as a contractor in 1978 and later built Paradise Compound in 6th of October City, a 17 acre community of 1,200 units delivered in 2016. The Rock concept covers four residential projects with a cultural theme, each paired with a commercial zone and office space. Rock Eden offers apartments, townhouses and villas, with finishing options of core and shell or semi-finished. The planned shared facilities are broad for a residential community. They include green areas, walking and cycling tracks, a shared pool, a shared gym and spa, restaurants and cafes, schools and nurseries, a medical center, a commercial area, covered parking and security. Together they are meant to let residents handle daily routines without leaving the compound. The mix of unit types lets families choose between a villa or a townhouse, while smaller households can look at an apartment close to services. Buyers who want to choose their own interior finishes can pick the core and shell option, and those who prefer a shorter fit-out can take a semi-finished home. These facilities are part of the plan and are not yet complete.
Project page