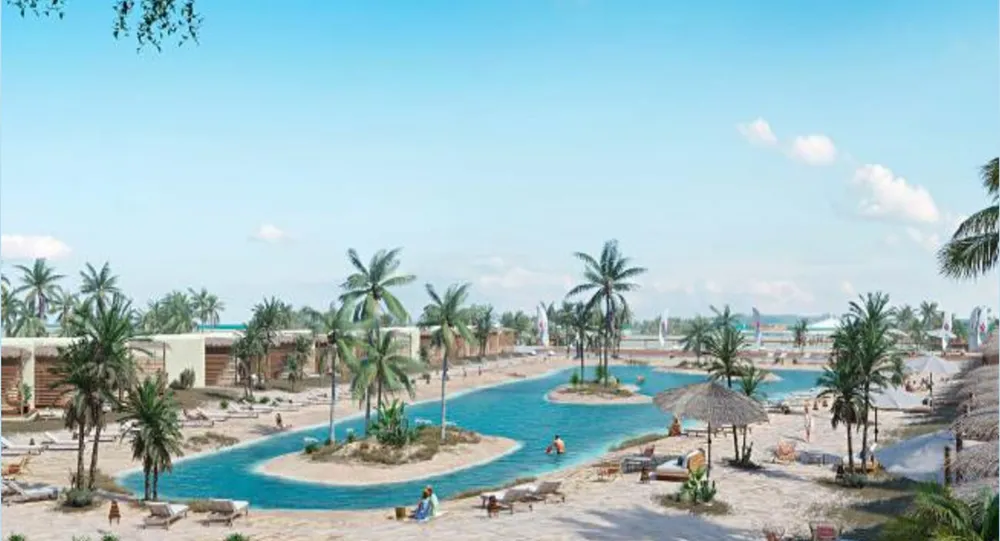
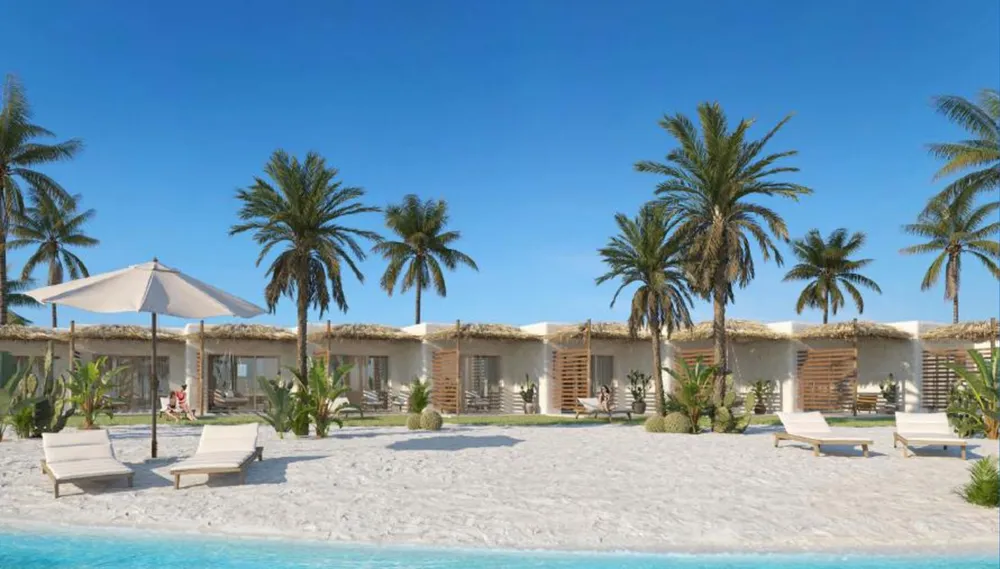
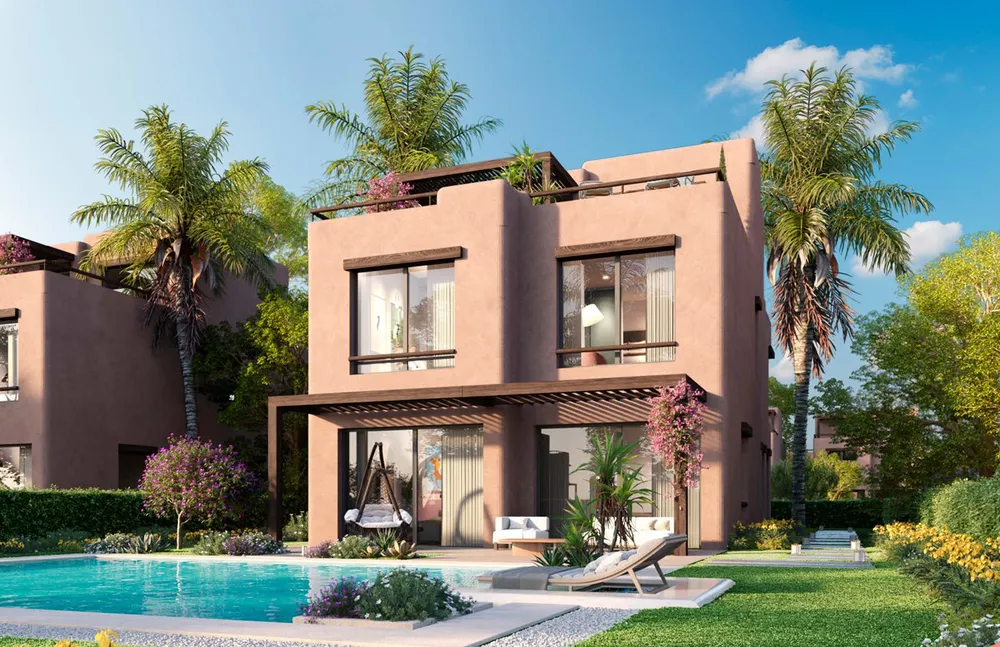
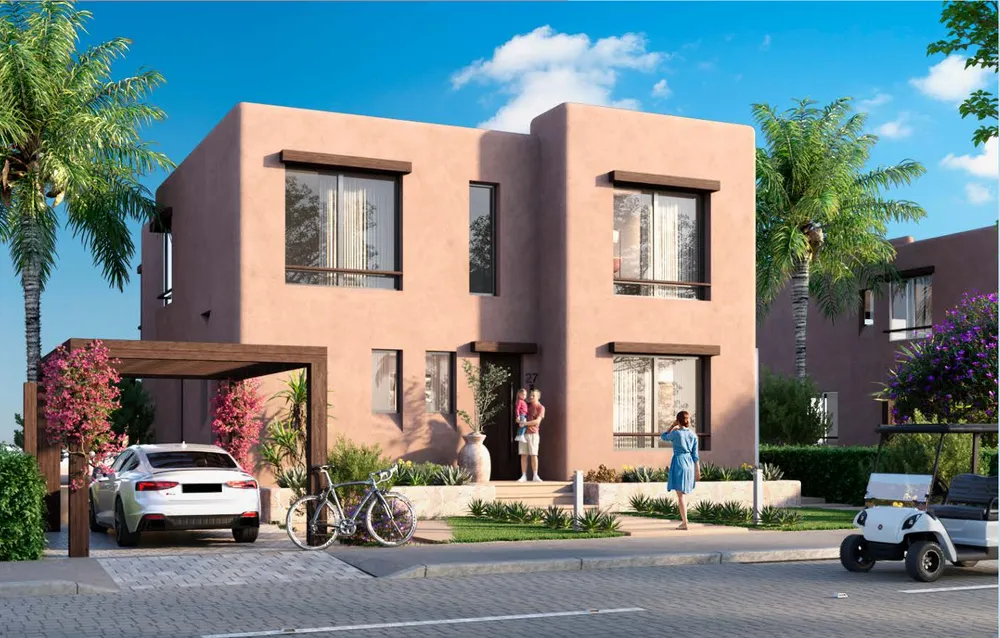
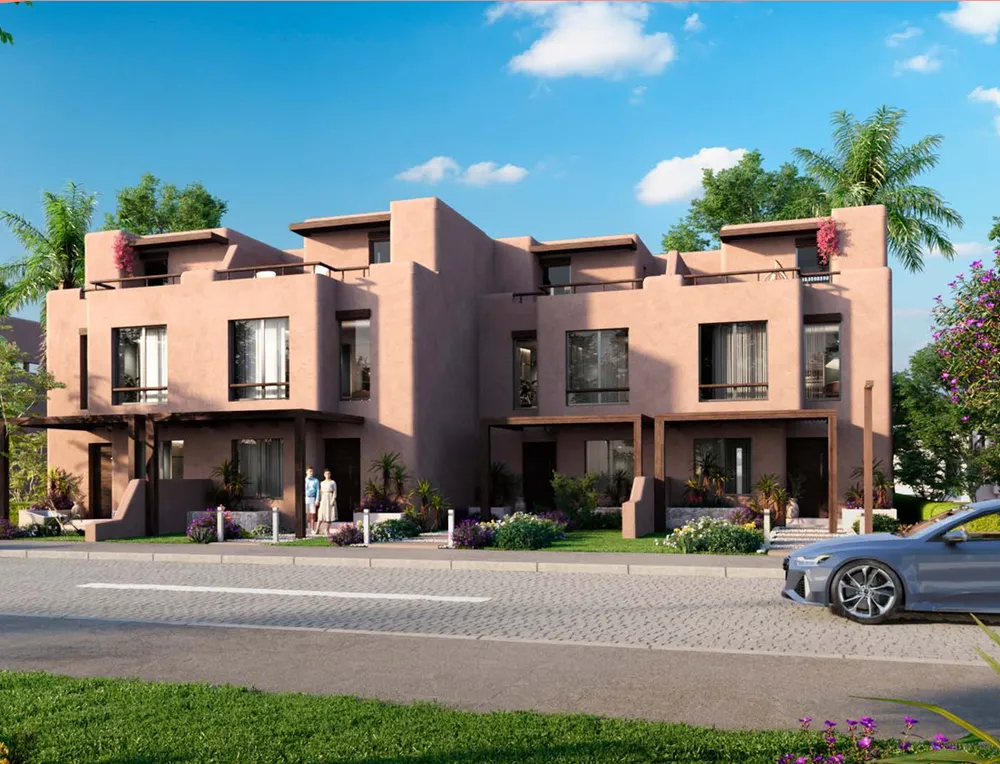
These are photos of the project, not of this unit.
4 bedroom penthouse in Hacienda Blue
Hacienda Blue, Qesm Ad Dabaah
Unit details
- Type
- Penthouse
- Bedrooms
- 4
- Bathrooms
- 5
- Area
- 196 m²
- Finishing
- Fully finished
- Delivery
- June 2030
- Seller
- From the developer
- Listing number
- 0SB1RY
Price per m² against the area
This unit's price per m² next to the typical price of the same type around it. The typical price is the middle price of the units on offer.
Payment plans
- Down payment
- 2.5% 753,100 EGP
- Instalment term
- 12 years
- Monthly equivalent
- 203,965 EGP
- Maintenance deposit
- 8%
A rough calculation on the unit price, in equal instalments and without interest. Confirm the final figures with the seller.
Other units in Hacienda Blue
| Type | Bedrooms | Area | Phase | Price |
|---|---|---|---|---|
| Villa | 278 m² | 69,650,000 EGP | ||
| Chalet | 3 | 114 m² | 25,000,000 EGP | |
| Chalet | 4 | 154 m² | 26,900,000 EGP | |
| Penthouse | 3 | 151 m² | 25,409,000 EGP |
The project
- Under construction
- Delivery 2030
- 2 amenities
Hacienda Blue is a boutique coastal development by Palm Hills in the Dabaa area of the North Coast, the latest addition to the developer's Hacienda series. It covers 118.5 acres and is deliberately limited in scale, with 60 percent of the land planned as landscape. A 24 acre lagoon winds through the project and sits alongside the beach and coastline. Homes are fully finished villas and chalets in contemporary architecture, with wide facades, floor-to-ceiling windows and a close link between indoor and outdoor space. Villa A, in the first row, has an average land area of about 549 square meters, six master bedrooms and nanny and driver quarters. Villa B, in the second row, has an average land area of about 420 square meters, five master bedrooms, a penthouse level and roof terraces. Water villas and senior chalets are also part of the mix. Planned leisure options include lagoons, multi-purpose courts, a children's playground, a wellness center, fine dining, night entertainment and water activities. Plans and renders may change as the design develops. The project suits families looking for a spacious summer home with private outdoor areas and open surroundings.
Project page