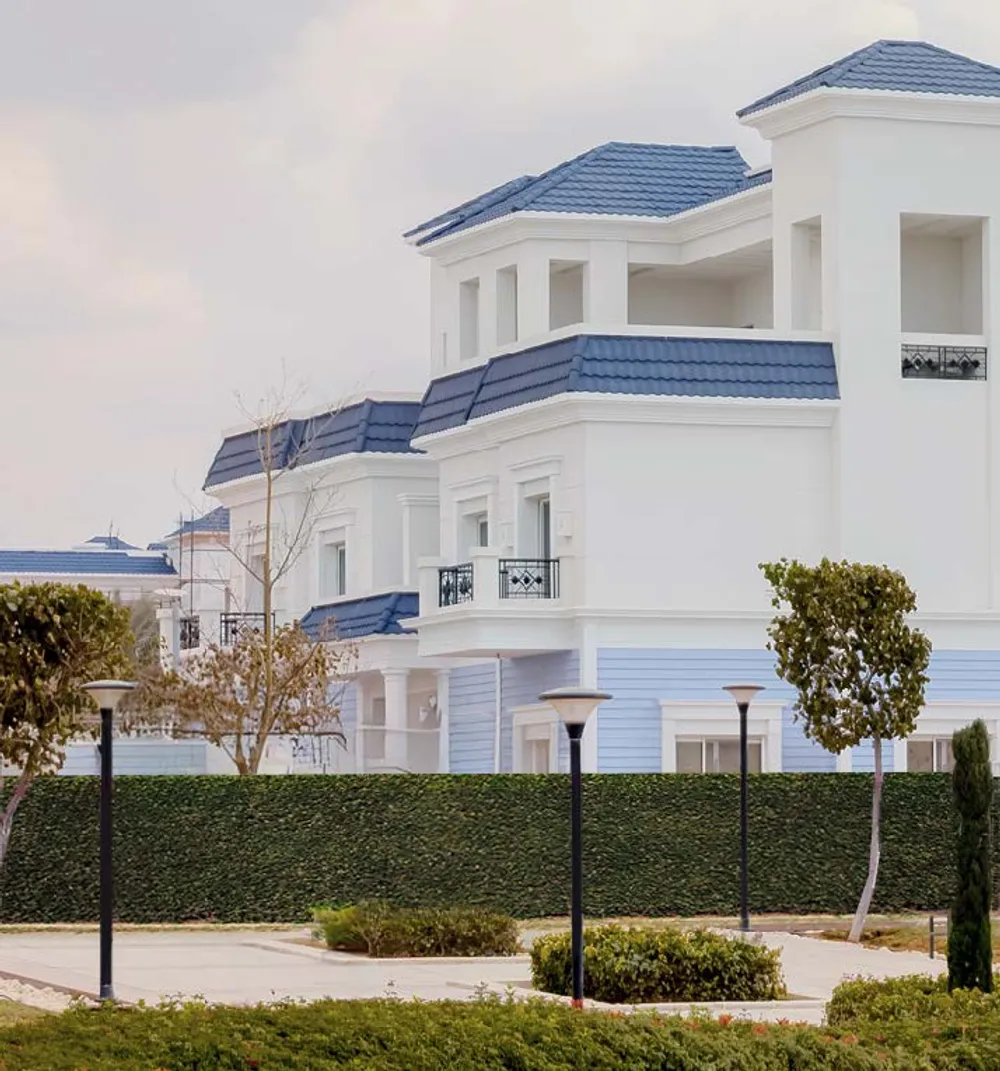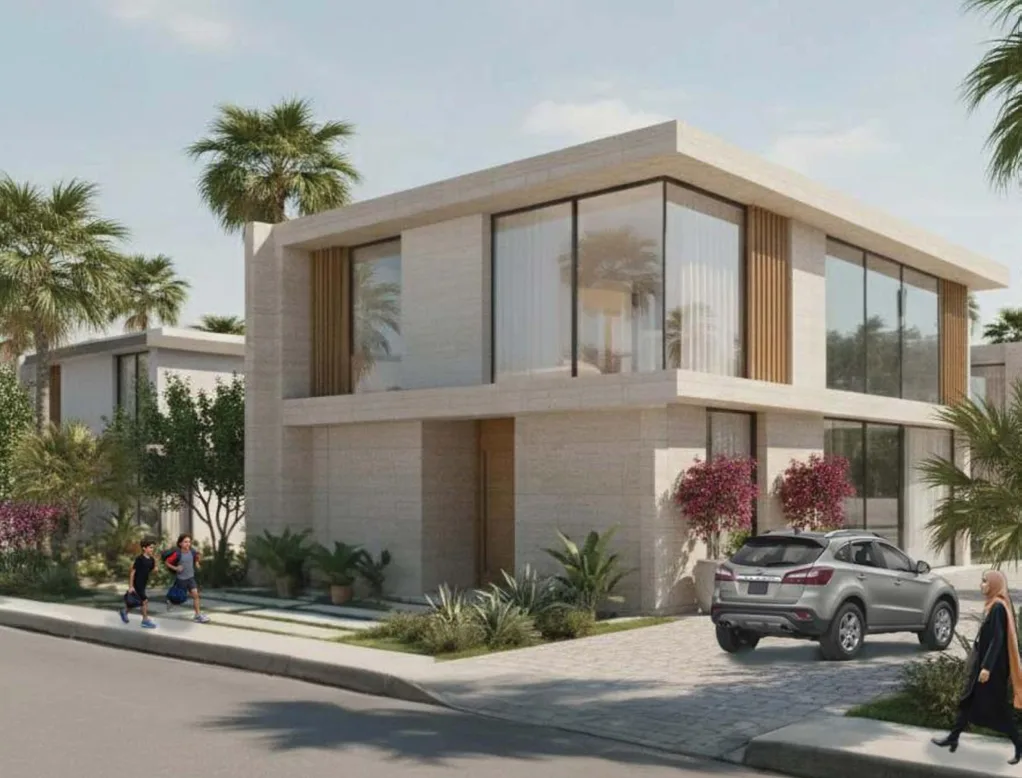
These are photos of the project, not of this unit.
3 bedroom villa in Village De La Capital
Village De La Capital, New Capital Compounds
Unit details
- Type
- Villa
- Bedrooms
- 3
- Bathrooms
- 4
- Area
- 185 m²
- Finishing
- Core and shell
- Delivery
- December 2030
- Phase
- VILLAGE DE LA CAPITALE-Phase 2
- Seller
- From the developer
- Listing number
- VKSH1A
Price per m² against the area
This unit's price per m² next to the typical price of the same type around it. The typical price is the middle price of the units on offer.
Payment plans
- Down payment
- 1.5% 479,580 EGP
- Instalment term
- 11.5 years
- Monthly equivalent
- 228,206 EGP
- Maintenance deposit
- 8%
- Down payment
- 1.5% 479,580 EGP
- Instalment term
- 9.5 years
- Monthly equivalent
- 276,249 EGP
- Maintenance deposit
- 8%
A rough calculation on the unit price, in equal instalments and without interest. Confirm the final figures with the seller.
Other units in Village De La Capital
| Type | Bedrooms | Area | Phase | Price |
|---|---|---|---|---|
| Apartment | 1 | 62 m² | VILLAGE DE LA CAPITALE-Phase 2 | 7,127,000 EGP |
| Apartment | 1 | 62 m² | VILLAGE DE LA CAPITALE-Phase 2 | 7,791,000 EGP |
| Apartment | 2 | 94 m² | VILLAGE DE LA CAPITALE-Phase 2 | 10,867,000 EGP |
| Apartment | 2 | 102 m² | VILLAGE DE LA CAPITALE-Phase 2 | 11,912,000 EGP |
| Apartment | 2 | 102 m² | VILLAGE DE LA CAPITALE-Phase 2 | 12,878,000 EGP |
| Apartment | 3 | 141 m² | 12,694,000 EGP | |
| Apartment | 3 | 146 m² | VILLAGE DE LA CAPITALE-Phase 2 | 14,809,000 EGP |
| Apartment | 3 | 146 m² | VILLAGE DE LA CAPITALE-Phase 1 | 14,815,000 EGP |
| Townhouse | 3 | 196 m² | VILLAGE DE LA CAPITALE-Phase 1 | 24,783,000 EGP |
| Townhouse | 3 | 196 m² | VILLAGE DE LA CAPITALE-Phase 2 | 27,284,000 EGP |
| Villa | 3 | 185 m² | VILLAGE DE LA CAPITALE-Phase 1 | 31,844,000 EGP |
| Villa | 5 | 292 m² | VILLAGE DE LA CAPITALE-Phase 2 | 44,970,000 EGP |
The project
- Under construction
- Delivery 2030
- 9 amenities
Village De La Capital is a residential community in the New Capital, developed by Palm Hills and presented as the company's first residential destination there. The masterplan, prepared with the landscape architecture firm SWA, follows the natural topography of the land, with landscape contours, green corridors and water elements linking homes with open space. The project covers 290 feddans, with a first phase of 88 feddans, and all units are sold as core and shell. The mix includes villas, townhouses and apartments. Villa A has about 292 square metres of built area on a 371 square metre plot, Villa B about 257 on 300, and Villa C about 185 on 282. Townhouses, in corner and middle versions, have about 196 square metres of built area on 186 square metres of land. Apartments are one bedroom units of about 60 square metres and two bedroom units of about 91 square metres, in buildings with single loaded and double loaded layouts. Planned facilities include landscaped gardens, water features and swimming pools, a gym, tennis, padel and football courts, jogging and cycling tracks, children's playgrounds, bike and scooter lanes, multipurpose halls, a community centre and a clubhouse. A three storey commercial district and a school are planned for daily needs. Green River and Central Park are about 5 minutes away, the monorail 10 minutes and the Iconic Tower 15 minutes. It suits families who want a green, planned community with a full range of home types.
Project page