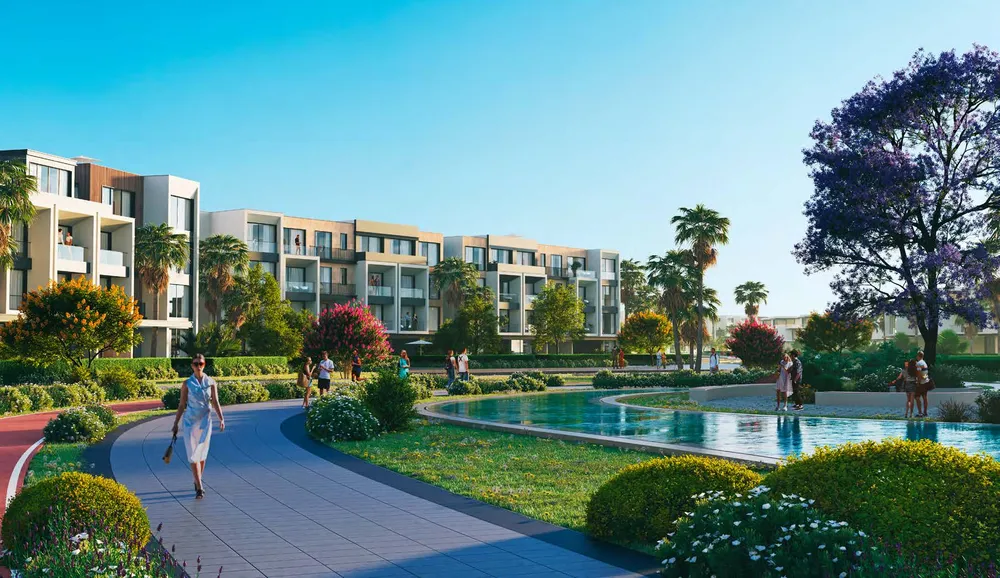
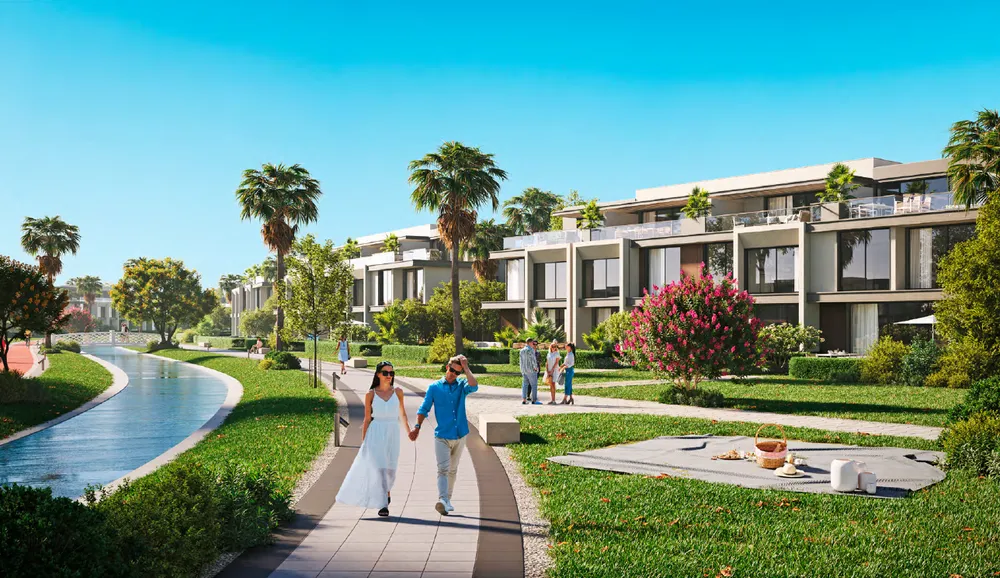
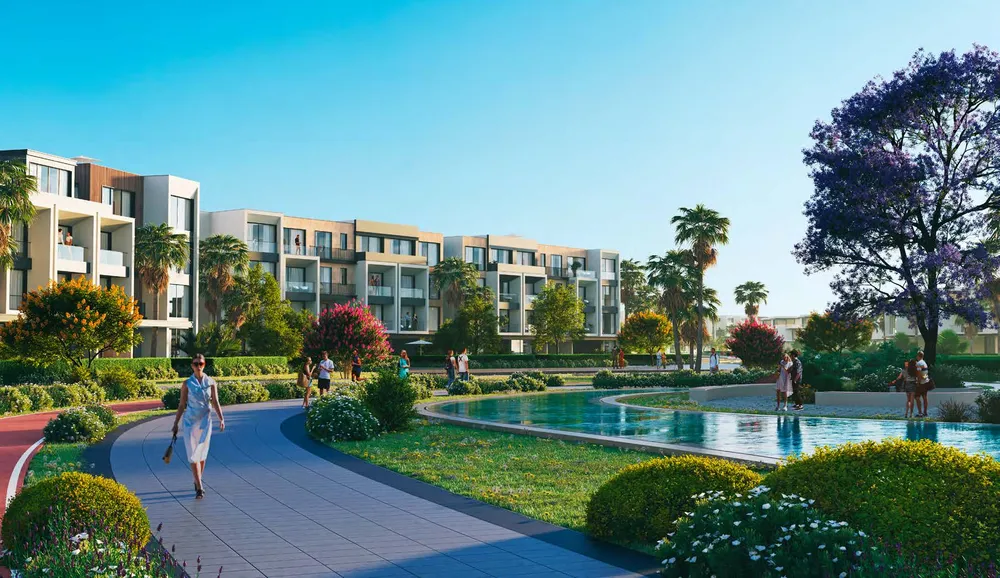
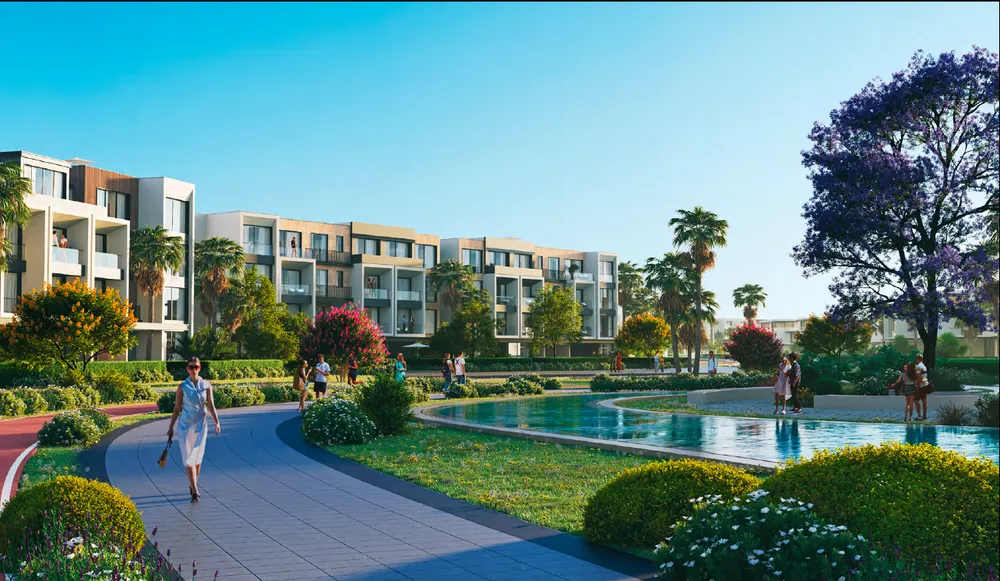
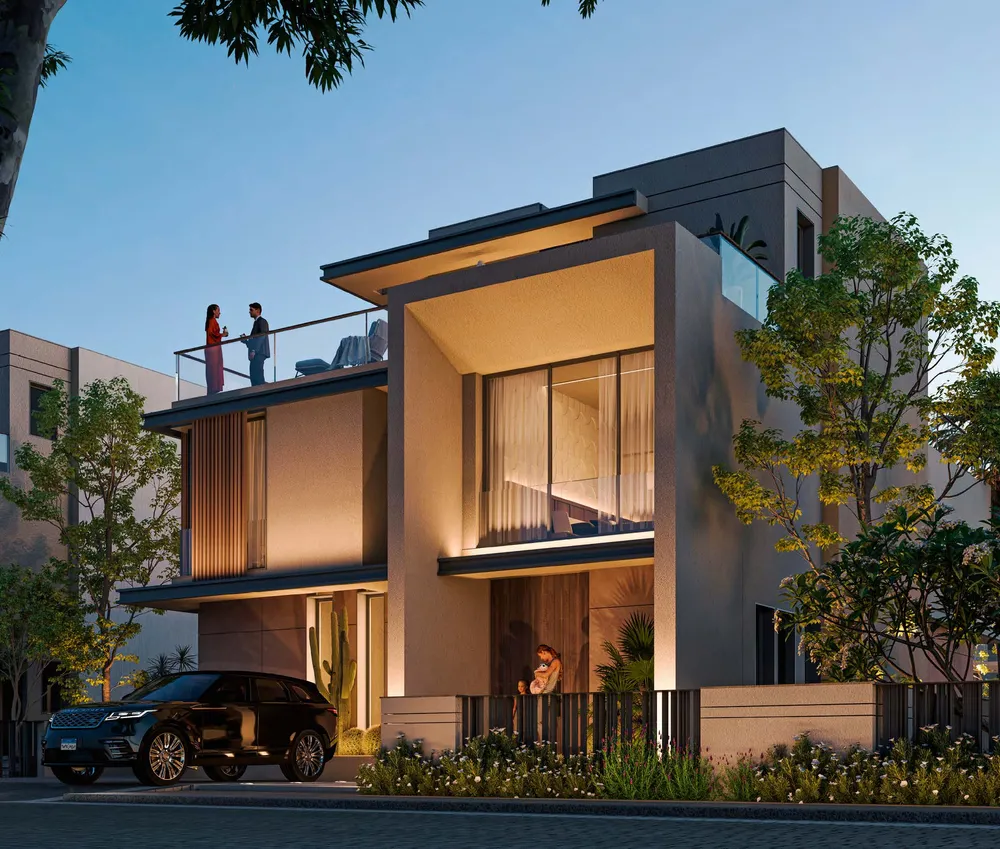
These are photos of the project, not of this unit.
3 bedroom townhouse in PX
PX, 6 October Compounds
Unit details
- Type
- Townhouse
- Bedrooms
- 3
- Bathrooms
- 4
- Area
- 232 m²
- Garden
- 125 m²
- Finishing
- Fully finished
- Delivery
- December 2030
- Phase
- PX-Phase Two
- Seller
- From the developer
- Listing number
- 0YWXJ7
Price per m² against the area
This unit's price per m² next to the typical price of the same type around it. The typical price is the middle price of the units on offer.
Payment plans
- Down payment
- 5% 1,660,400 EGP
- Instalment term
- 7.5 years
- Monthly equivalent
- 350,529 EGP
- Instalments
- Quarterly
- Maintenance deposit
- 8%
A rough calculation on the unit price, in equal instalments and without interest. Confirm the final figures with the seller.
Other units in PX
| Type | Bedrooms | Area | Phase | Price |
|---|---|---|---|---|
| Apartment | 1 | 78 m² | PX-Phase One | 15,226,000 EGP |
| Apartment | 2 | 119 m² | PX-Phase One | 20,510,000 EGP |
| Apartment | 2 | 113 m² | PX-Phase One | 22,492,000 EGP |
| Apartment | 2 | 138 m² | PX-Phase One | 22,866,000 EGP |
| Apartment | 2 | 130 m² | PX-Phase One | 24,147,000 EGP |
| Apartment | 3 | 170 m² | PX-Phase One | 26,547,000 EGP |
| Apartment | 3 | 164 m² | PX-Phase One | 26,836,000 EGP |
| Apartment | 3 | 153 m² | PX-Phase One | 27,099,000 EGP |
| Apartment | 3 | 172 m² | PX-Phase One | 27,977,000 EGP |
| Apartment | 3 | 157 m² | PX-Phase One | 28,527,000 EGP |
| Apartment | 3 | 161 m² | PX-Phase One | 31,812,000 EGP |
| Townhouse | 3 | 232 m² | PX-Phase One | 29,538,000 EGP |
The project
By Palm Hills
- Under construction
- Delivery 2030
- 10 amenities
PX is a fully finished Palm Hills community in 6 October City, planned as the last part of the Palm Hills development on its hill, with Phase 1 now being presented. It continues the developer's presence on the west side and sits close to existing schools and commercial areas. The master plan was designed by Chapman Taylor and Alchemy, working with the topography and levels to give elevated, open views. Phase 1 is made up of about 80 percent apartments, with villas and townhouses completing the mix. Sample layouts show villas on land areas from about 299 to 420 square metres, with four bedrooms, a penthouse level, roof terraces, gardens and service rooms such as a nanny's room. Townhouses are laid out over ground and first floors with a penthouse, three bedrooms, two living rooms and corner plots of about 215 square metres. Phase 1 is divided into zones with names such as Skyline, The Hill, Horizon Villa, Club Residence, Linear Park, King's Residence, Garden Residence and Up Hill Residence. Plans include an expansion of Palm Hills Sports Club, a commercial area, a community center and a boutique hotel. Facilities listed for the project include green areas, schools and nurseries, a shared pool, a gym, a spa and covered parking, as part of the design. PX suits families who want an apartment or villa in West Cairo's Palm Hills area, near schools and club facilities.
Project pageLocation
PX, 6 October CompoundsOpen in Google MapsSimilar units nearby
 3 bedroom townhouse in O west
O west, 6 October Compounds 33,094,000 EGP
160,650 EGP per m²
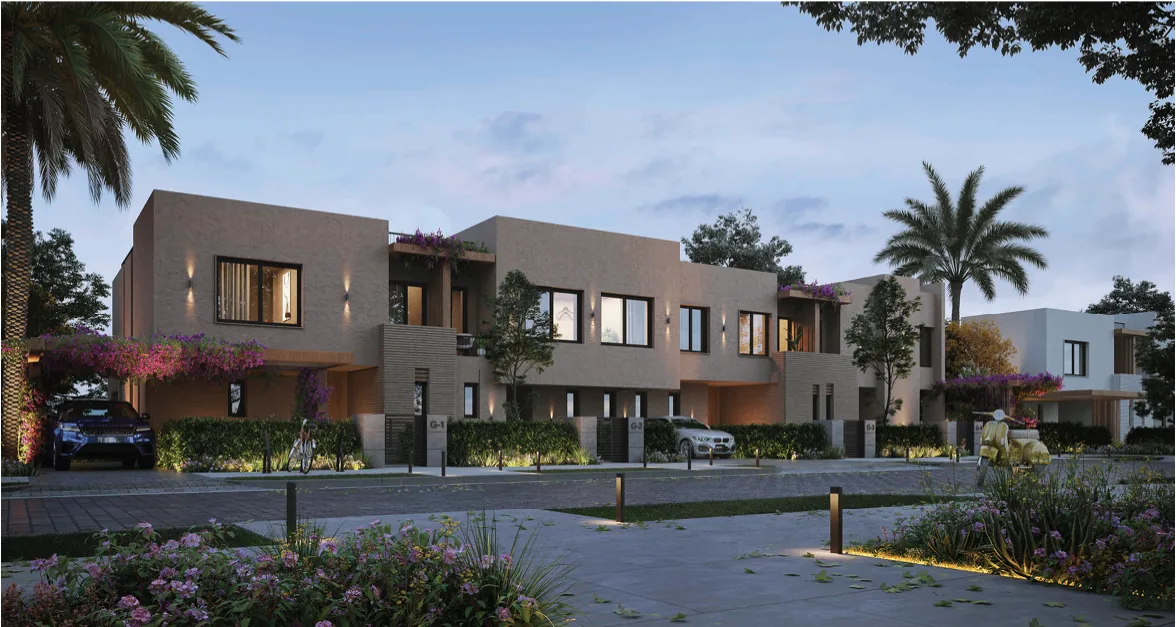 3 bedroom townhouse in O west
O west, 6 October Compounds 32,762,000 EGP
167,153 EGP per m²
3 bedroom townhouse in O west
O west, 6 October Compounds 32,460,000 EGP
153,839 EGP per m²
3 bedroom townhouse in O west
O west, 6 October Compounds 34,539,000 EGP
195,136 EGP per m²