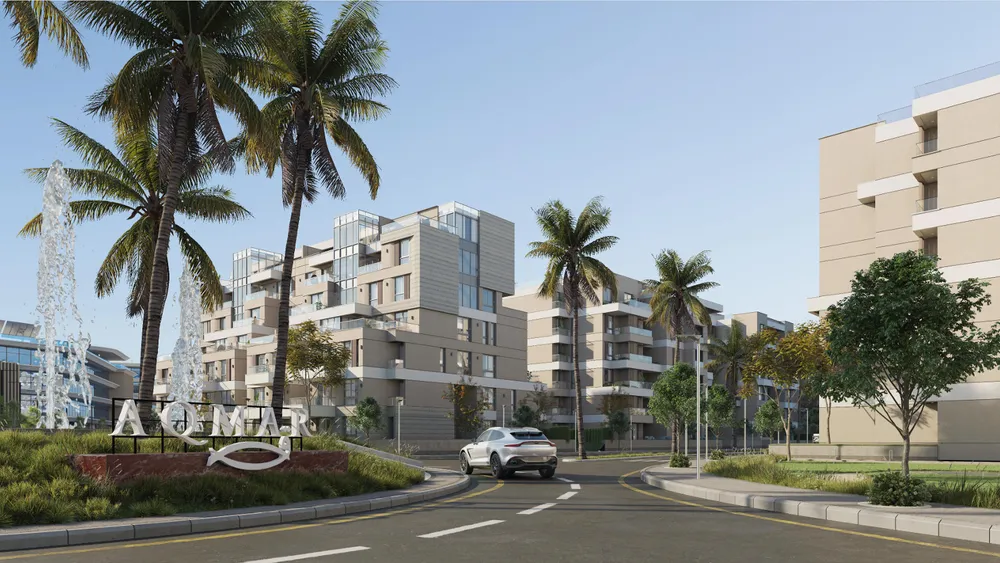
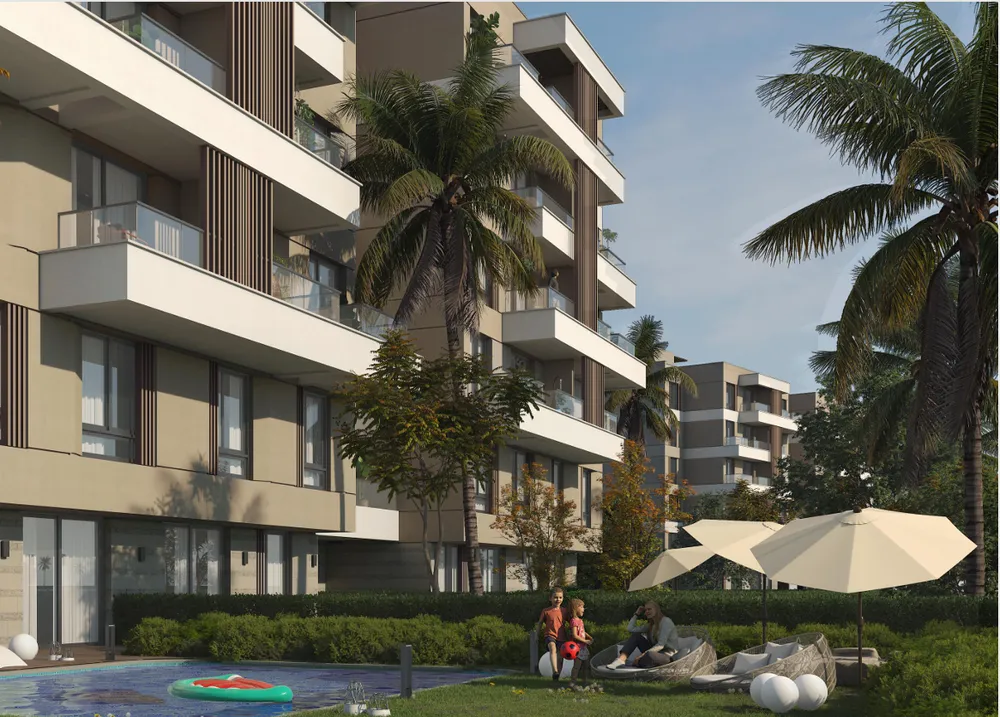
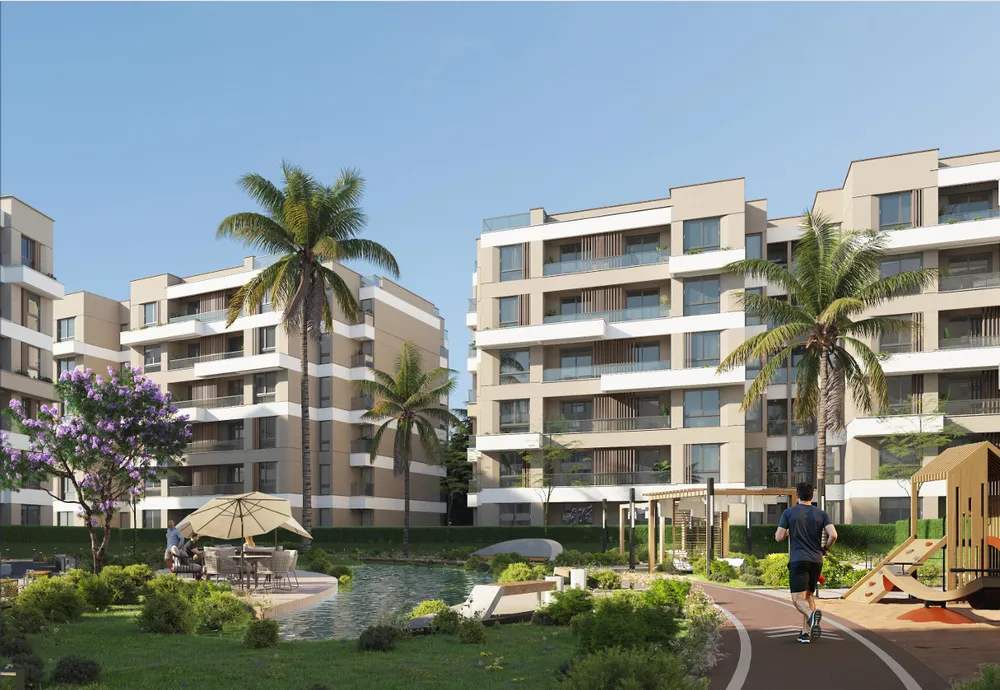
These are photos of the project, not of this unit.
3 bedroom duplex in Aqmar
Aqmar, Al Wahat Road
Unit details
- Type
- Duplex
- Bedrooms
- 3
- Bathrooms
- 4
- Area
- 285 m²
- Finishing
- Semi-finished
- Delivery
- October 2029
- Seller
- From the developer
- Listing number
- FBACSZ
Price per m² against the area
This unit's price per m² next to the typical price of the same type around it. The typical price is the middle price of the units on offer.
Payment plans
- Down payment
- 5% 773,699 EGP
- Instalment term
- 9 years
- Monthly equivalent
- 136,114 EGP
- Instalments
- Quarterly
- Maintenance deposit
- 8%
- Down payment
- 12% 1,856,878 EGP
- Instalment term
- 12 years
- Monthly equivalent
- 94,563 EGP
- Instalments
- Quarterly
- Maintenance deposit
- 8%
- Down payment
- 15% 2,321,098 EGP
- Instalment term
- 6 years
- Monthly equivalent
- 182,679 EGP
- Instalments
- Quarterly
- Maintenance deposit
- 8%
A rough calculation on the unit price, in equal instalments and without interest. Confirm the final figures with the seller.
Other units in Aqmar
| Type | Bedrooms | Area | Phase | Price |
|---|---|---|---|---|
| Apartment | 1 | 75 m² | 4,000,000 EGP | |
| Apartment | 2 | 101 m² | 4,281,500 EGP | |
| Apartment | 2 | 100 m² | 4,677,833 EGP | |
| Apartment | 3 | 129 m² | 5,409,000 EGP | |
| Apartment | 3 | 127 m² | 6,459,000 EGP | |
| Penthouse | 3 | 172 m² | 7,704,317 EGP | |
| Duplex | 3 | 217 m² | 10,036,900 EGP |
The project
- Under construction
- Delivery 2029
- 10 amenities
Aqmar is a residential community by Kayan on Al Wahat Road in 6 October City, Giza, directly facing MSA University. The concept draws on the moon and aims for a calm, connected neighborhood with plenty of light, green space and water. The master plan blends architecture, landscape and movement, with lakes and walking and cycling tracks running through the community. Unit types include apartments and duplexes, offered in both fully-finished and semi-finished versions. The plans are organized into several building types: standard apartment blocks with ground and typical floors, buildings with penthouses on the roof floor, duplexes with lower and upper levels, and larger garden, terrace and sky-villa style homes with outdoor areas of roughly 67 to 93 square meters. Some homes sit beside a pool, and several have private outdoor space on the ground or upper floors. Community life is planned to be largely self-contained. A central social club is intended as the main meeting point for neighbors, and family-oriented amenities such as pools and play areas are part of the design, alongside green areas and water features. Aqmar suits families who want a quiet, landscaped setting in West Cairo with a choice of home sizes, from compact apartments to duplex and villa-style layouts, and a location on a main road opposite a major university.
Project page