
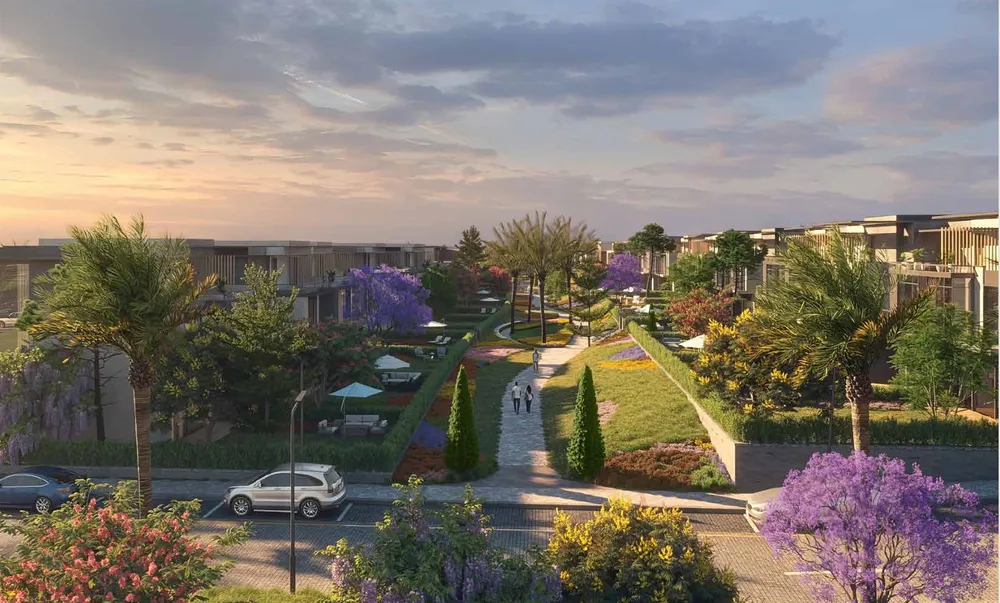
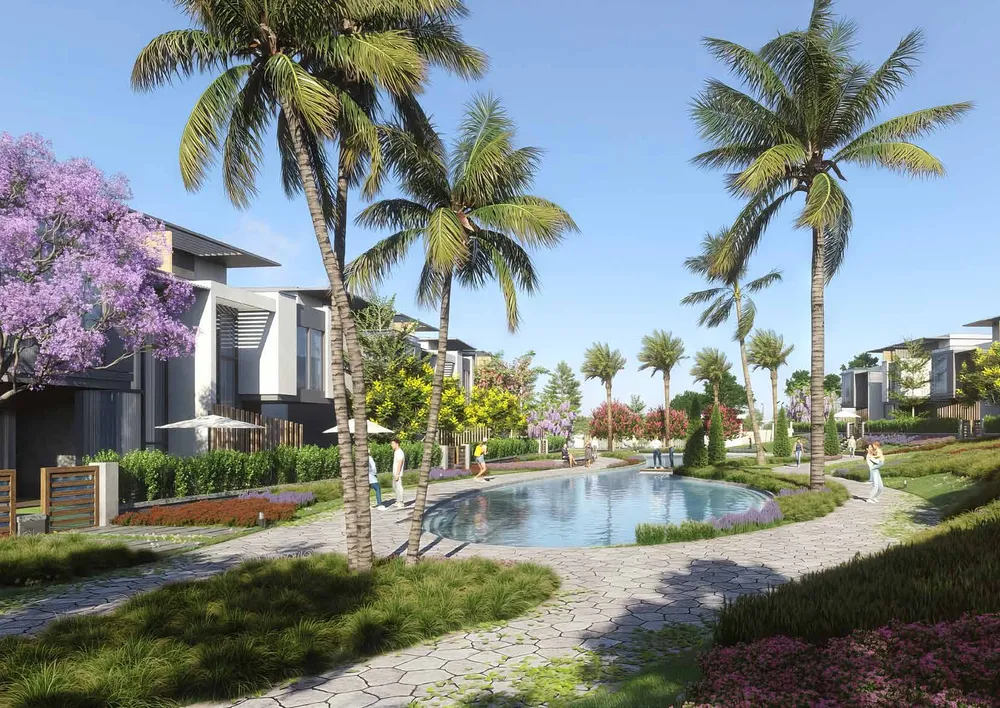
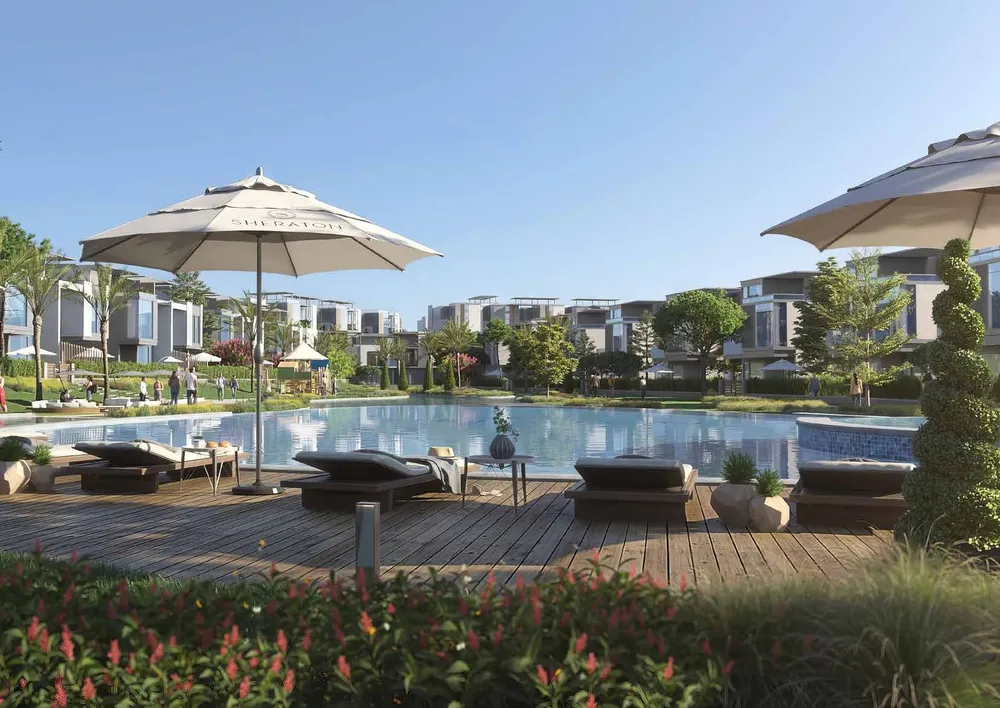
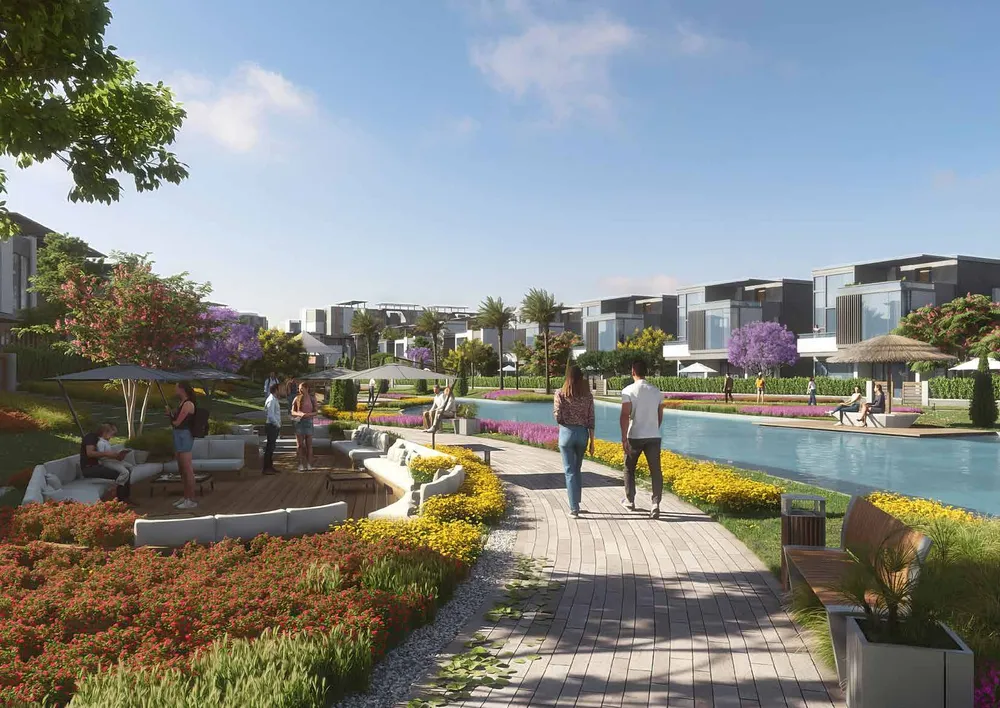
These are photos of the project, not of this unit.
3 bedroom apartment in Sheraton Residences
Sheraton Residences, Mostakbal City Compounds
Unit details
- Type
- Apartment
- Bedrooms
- 3
- Bathrooms
- 2
- Area
- 217 m²
- Finishing
- Fully finished
- Delivery
- November 2029
- Seller
- From the developer
- Listing number
- X5M7XS
Price per m² against the area
This unit's price per m² next to the typical price of the same type around it. The typical price is the middle price of the units on offer.
Payment plans
- Down payment
- 10% 4,168,400 EGP
- Instalment term
- 8 years
- Monthly equivalent
- 390,788 EGP
- Instalments
- Quarterly
- Down payment
- 15% 6,252,600 EGP
- Instalment term
- 10 years
- Monthly equivalent
- 295,262 EGP
- Instalments
- Quarterly
- Maintenance deposit
- 10%
A rough calculation on the unit price, in equal instalments and without interest. Confirm the final figures with the seller.
Other units in Sheraton Residences
| Type | Bedrooms | Area | Phase | Price |
|---|---|---|---|---|
| Apartment | Studio | 62 m² | 12,982,000 EGP | |
| Apartment | 2 | 138 m² | 27,972,000 EGP | |
| Townhouse | 3 | 190 m² | 38,703,000 EGP | |
| Villa | 3 | 295 m² | 61,643,000 EGP | |
| Twin House | 440 m² | 63,000,000 EGP | ||
| Hotel Apartment | 150 m² | 25,000,000 EGP | ||
| Hotel Apartment | Studio | 60 m² | 12,300,000 EGP | |
| Hotel Apartment | 1 | 62 m² | 13,000,000 EGP | |
| Hotel Apartment | 2 | 138 m² | 28,000,000 EGP | |
| Hotel Apartment | 3 | 217 m² | 39,600,000 EGP |
The project
- Under construction
- Delivery 2029
- 14 amenities
Sheraton Residences is a branded residential community in Mostakbal City, developed by Margins in cooperation with El Rabwa Group. It brings the Sheraton name to Egyptian housing, with hotel-style service built into everyday living. The community is close to the main gate of Mostakbal City, about 5 minutes from Suez Road, 15 minutes from the Iconic Tower, and 20 minutes from both the American University in Cairo and Cairo International Airport. The master plan by Sites International is built around a walkable layout, with green open spaces, gardens, water features, seating areas, a mosque and schools. A network of paths links residents to the facilities within about 5 to 10 minutes on foot or by bike. The Sheraton hotel's cafes, restaurants and conference facilities sit alongside two clubhouses with pools, indoor and outdoor seating and coffee shops. Home types include stand-alone villas, twin houses, townhouses, a villa type called the Harmonic Villa, and hotel apartments, all fully finished. The villa designs feature a roof terrace for gatherings, large windows, double-height lounges on the first floor and a biophilic approach that blends indoor and outdoor space. Residents are planned to have a 24-hour staff team, a concierge, housekeeping and laundry assistance, a gym and spa, and a private cinema. It suits families and owners who want a managed, service-led community with a fully finished home.
Project page