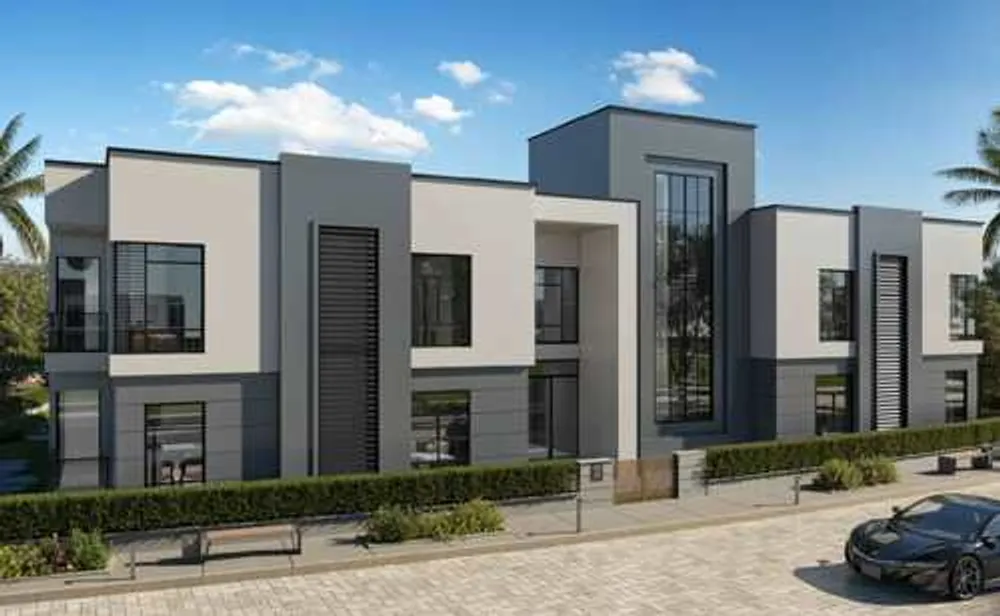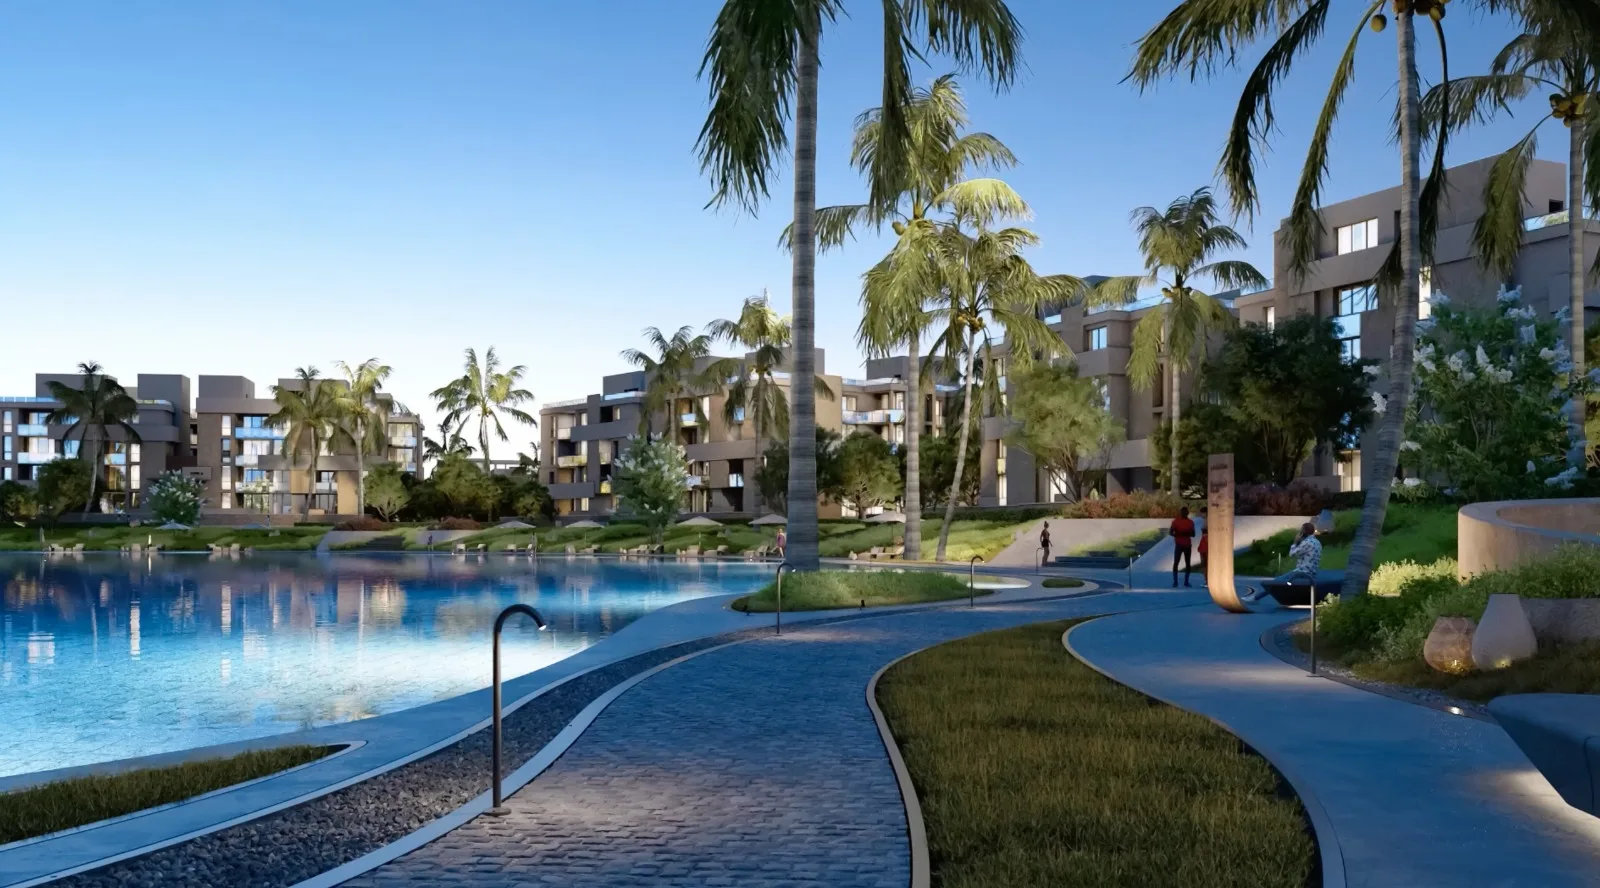
These are photos of the project, not of this unit.
2 bedroom chalet in Zahra
Zahra, Sidi Abdel Rahman
Unit details
- Type
- Chalet
- Bedrooms
- 2
- Bathrooms
- 2
- Area
- 80 m²
- Finishing
- Fully finished
- Delivery
- October 2030
- Seller
- From the developer
- Listing number
- SM2PYK
Price per m² against the area
This unit's price per m² next to the typical price of the same type around it. The typical price is the middle price of the units on offer.
Payment plans
- Down payment
- 5% 180,500 EGP
- Instalment term
- 10 years
- Monthly equivalent
- 28,579 EGP
- Instalments
- Quarterly
- Maintenance deposit
- 10%
A rough calculation on the unit price, in equal instalments and without interest. Confirm the final figures with the seller.
Other units in Zahra
| Type | Bedrooms | Area | Phase | Price |
|---|---|---|---|---|
| Apartment | Studio | 40 m² | 1,680,000 EGP | |
| Apartment | Studio | 40 m² | 1,890,000 EGP | |
| Apartment | 1 | 52 m² | Zahra Down Town | 6,525,360 EGP |
| Apartment | 2 | 74 m² | Zahra Down Town | 7,407,400 EGP |
| Apartment | 2 | 73 m² | Zahra Down Town | 8,334,900 EGP |
| Apartment | 3 | 78 m² | Zahra Down Town | 7,948,200 EGP |
| Apartment | 3 | 84 m² | Zahra Down Town | 8,559,600 EGP |
| Apartment | 3 | 78 m² | Zahra Down Town | 8,849,400 EGP |
| Apartment | 3 | 84 m² | Zahra Down Town | 9,535,400 EGP |
| Townhouse | 145 m² | 15,500,000 EGP | ||
| Twin House | 185 m² | 20,000,000 EGP | ||
| Chalet | Studio | 43 m² | 4,800,000 EGP |
The project
- Delivering
- Delivery 2030
- 15 amenities
Zahra is a fully finished North Coast community by El Morshedy Group at Sidi Abdel Rahman. It is planned as a destination for use all year round, mixing second homes with first homes, for local and international residents. Units are chalets, townhouses and twin houses, and the plan has them overlooking swimmable lagoons, swimming pools and landscaped greenery. The master plan was developed with several design firms, including VDP, EKRAVD, Diestadt and HRZN, and the landscape work focuses on green space and water. Building heights range from ground plus two floors for villas up to ground plus five floors for apartment buildings. The project sets out beaches, gated villages, hotels, serviced apartments, water clubhouses, a water promenade and a business district. Shared facilities in the plan include a private beach, shared pools, a spa, a gym, a clubhouse, sports facilities, walking and cycling tracks, restaurants and cafes, a commercial area, a medical center, schools and nurseries, a children's play area and security. These are part of the design and are not yet complete. Interior specifications include anti-slip ceramic tiles in bathrooms, water-resistant and heat-insulating paints, wall-mounted sanitary ware, black taps and showers, wooden doors with slim frames and anti-bacterial kitchen floors. External areas use artificial marble and waterproofed roofing with thermal insulation. Zahra suits families who want a beach home they can use in every season and buyers who want a finished unit with resort facilities nearby.
Project page