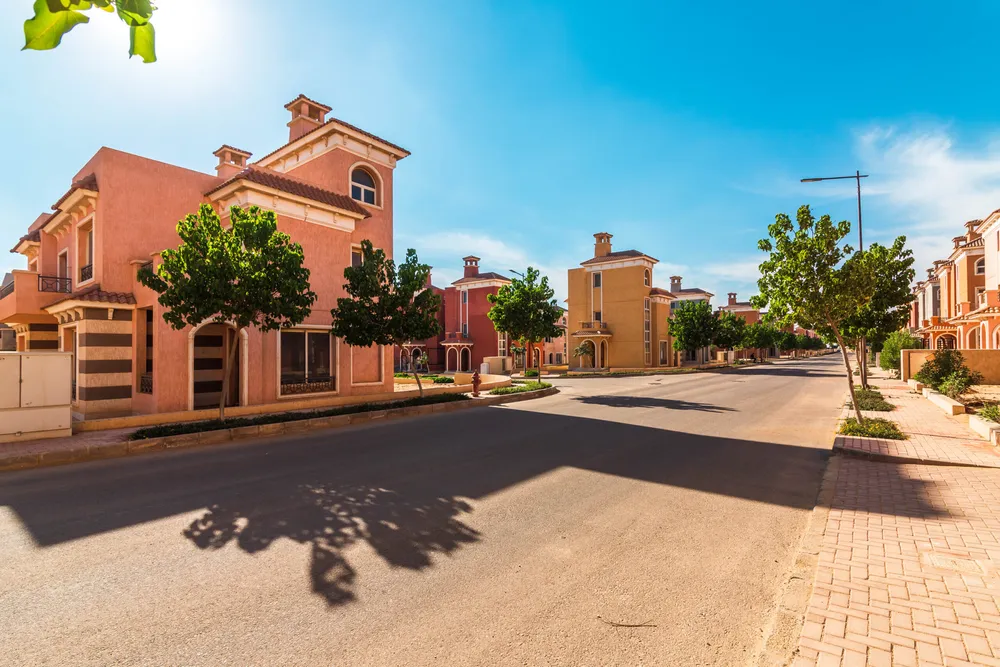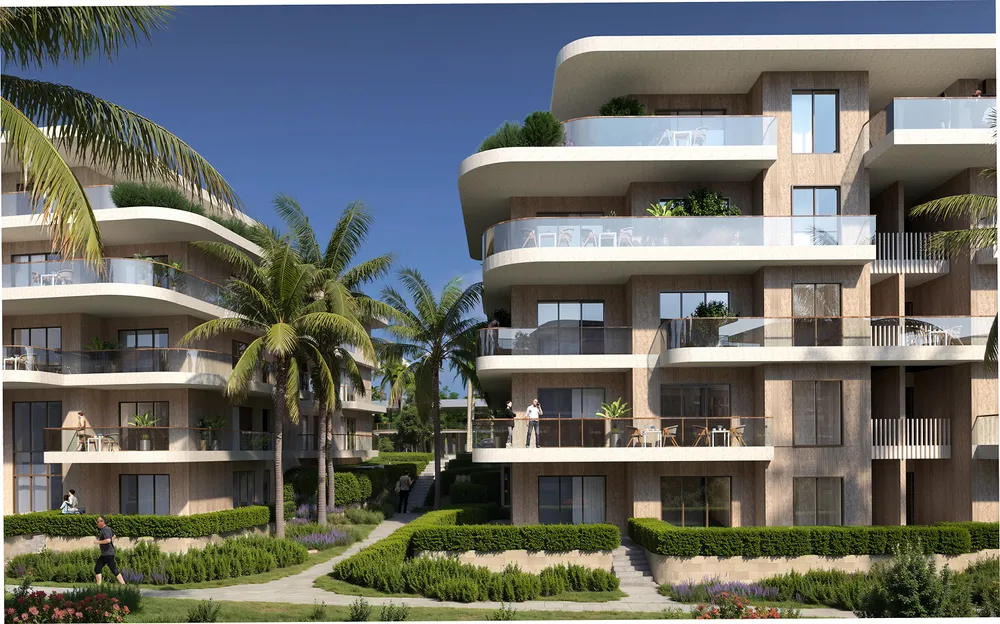
These are photos of the project, not of this unit.
1 bedroom apartment in Elm Tree
Elm Tree, Northern Expansions
Unit details
- Type
- Apartment
- Bedrooms
- 1
- Area
- 68 m²
- Finishing
- Core and shell
- Delivery
- November 2029
- Seller
- From the developer
- Listing number
- SS9NWW
Price per m² against the area
This unit's price per m² next to the typical price of the same type around it. The typical price is the middle price of the units on offer.
Payment plans
- Down payment
- 10% 440,000 EGP
- Instalment term
- 10 years
- Monthly equivalent
- 33,000 EGP
A rough calculation on the unit price, in equal instalments and without interest. Confirm the final figures with the seller.
Other units in Elm Tree
| Type | Bedrooms | Area | Phase | Price |
|---|---|---|---|---|
| Apartment | 2 | 112 m² | 5,700,000 EGP | |
| Apartment | 3 | 132 m² | 7,500,000 EGP | |
| Duplex | 184 m² | 12,000,000 EGP | ||
| Office Space | 19 m² | Elm Tree Commercial Park phase 2 | 2,250,000 EGP | |
| Office Space | 31 m² | Elm Tree Commercial Park phase 2 | 2,700,000 EGP | |
| Office Space | 275 m² | Elm Tree Commercial Park phase 2 | 26,400,000 EGP | |
| Clinic | 31 m² | Elm Tree Commercial Park phase 2 | 2,700,000 EGP | |
| Shop | 35 m² | Elm Tree Commercial Park phase 2 | 6,600,000 EGP |
The project
- Under construction
- Delivery 2029
- 6 amenities
Elm Tree is a mixed-use destination in the Northern Expansions of 6th of October City, Giza, and the first project by Elm Developments, a company founded in 2024. It covers 58 feddans, of which 32 feddans are given to low-density residential buildings and tree villas in a range of designs and layouts. Residential units are apartments and duplexes, offered as core and shell. The plan puts 85 percent of the land to green open landscape and 15 percent to the main residential area and the mixed-use zone. At its heart is a main park of about 30,000 square metres, and the residential buildings are arranged to overlook it, framed by a cycling and walking promenade. Terraces face the park, and large windows are designed to bring in daylight while keeping privacy. The project sits directly on the boulevard axis of the northern expansion, facing a main road with a wide gap separating it from the neighbouring projects. A commercial area with shops and services is part of the mixed-use offer. Amenities are placed away from the homes. A clubhouse of about 10,000 square metres is planned with a kids area, a swimming pool, padel and football courts, a crossfit and yoga area, a restaurant and a family gathering area. Architecturestudio of Paris and ACE Consulting Engineers act as the design and contracting consultants. Elm Tree is aimed at young families who want a calm, green setting with sports and leisure close at hand.
Project page